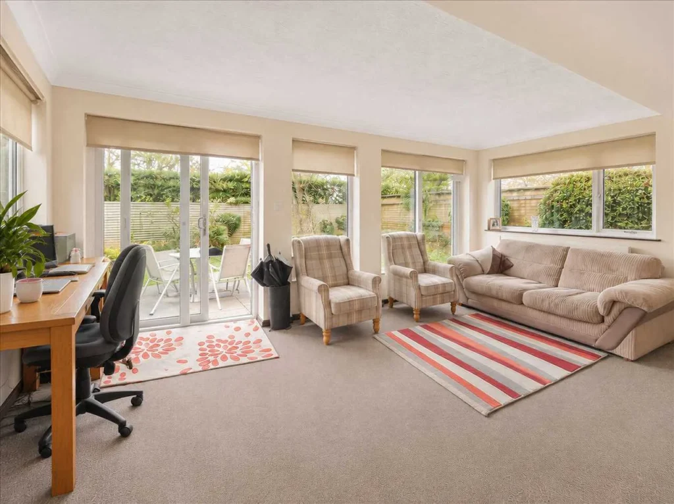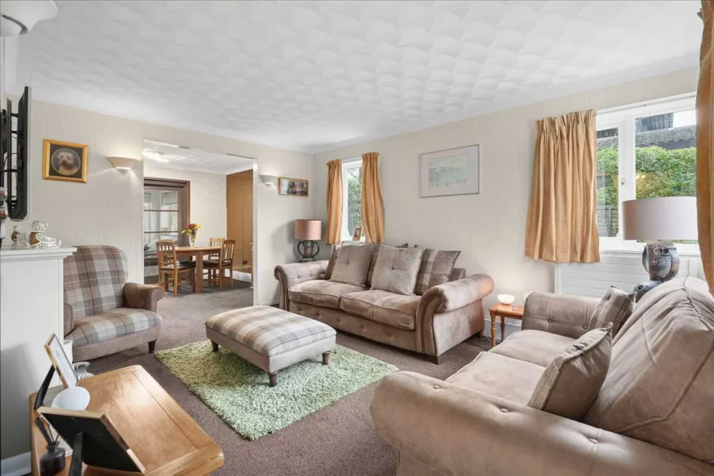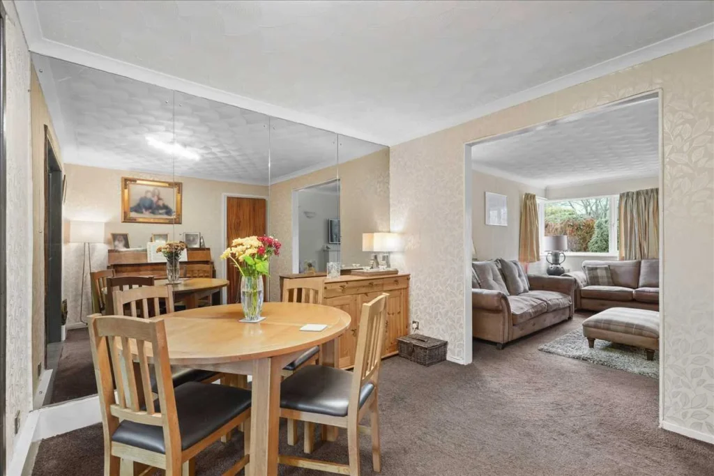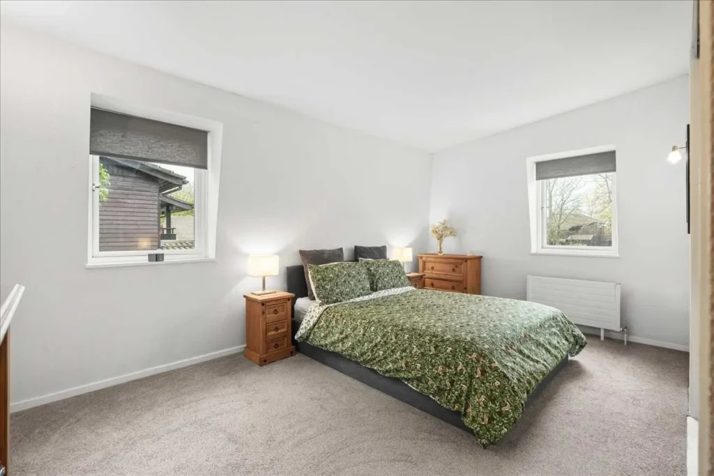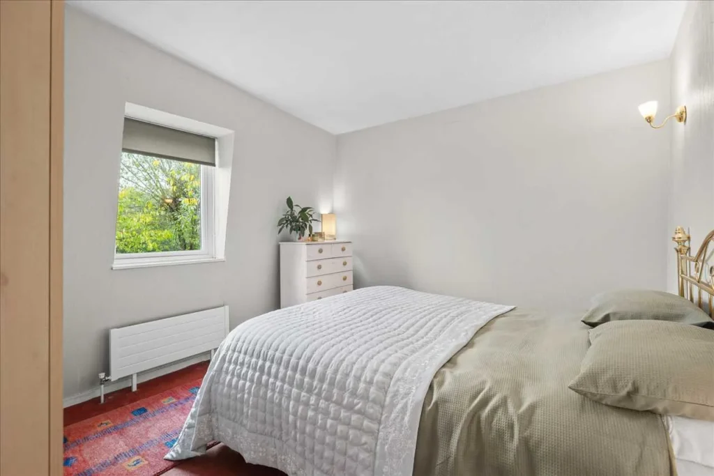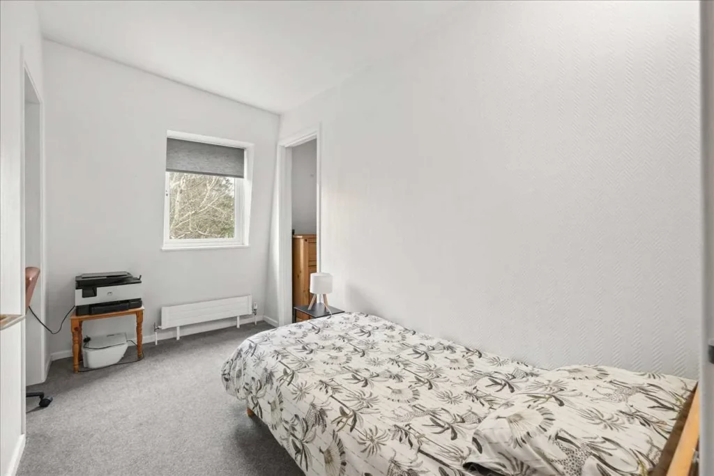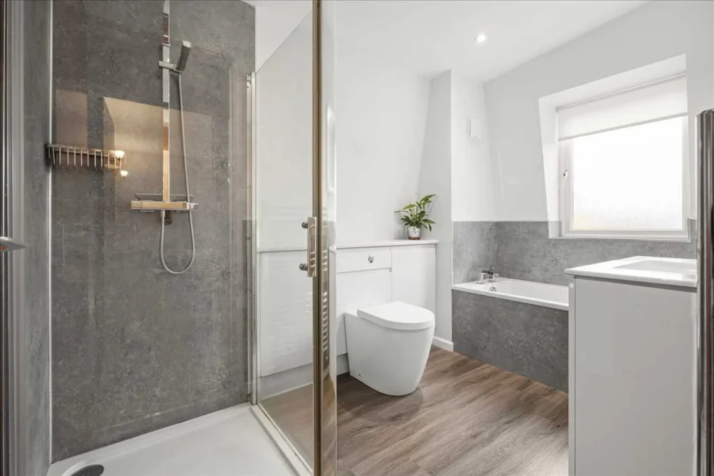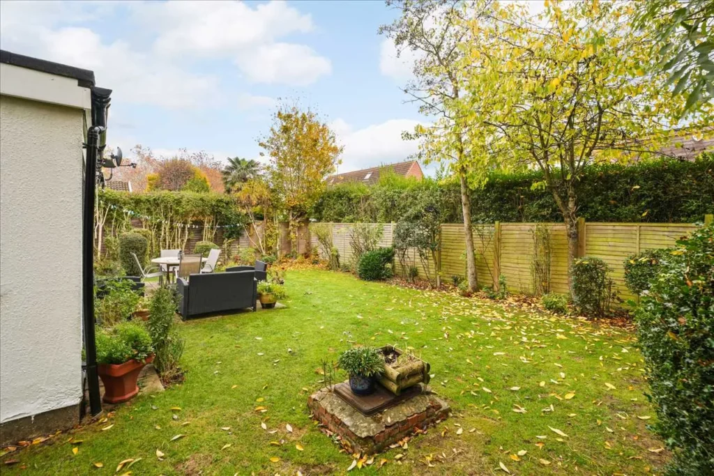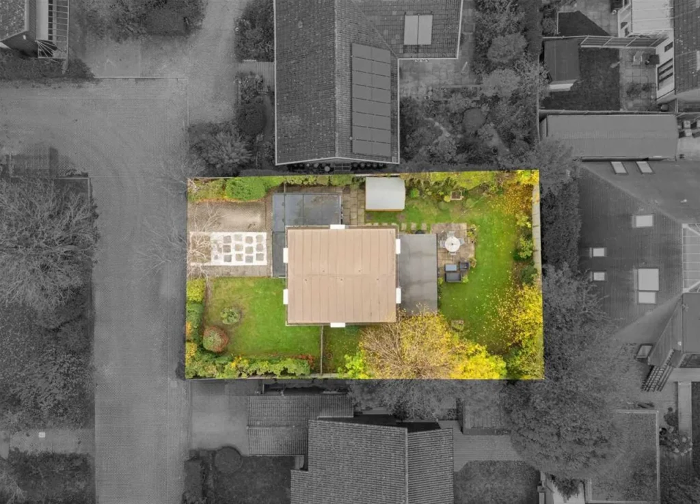
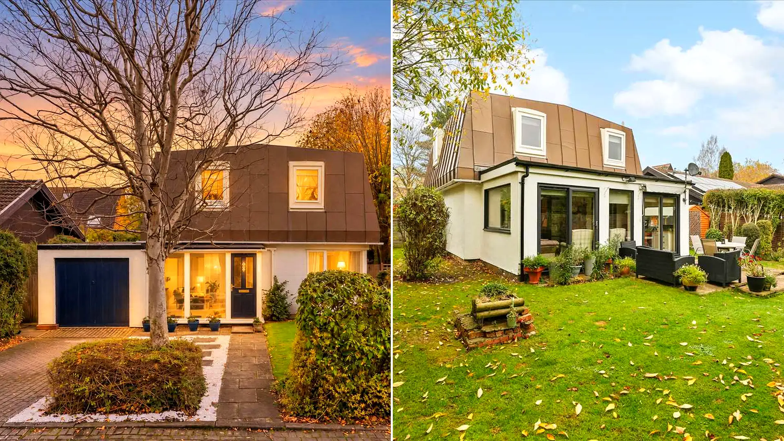

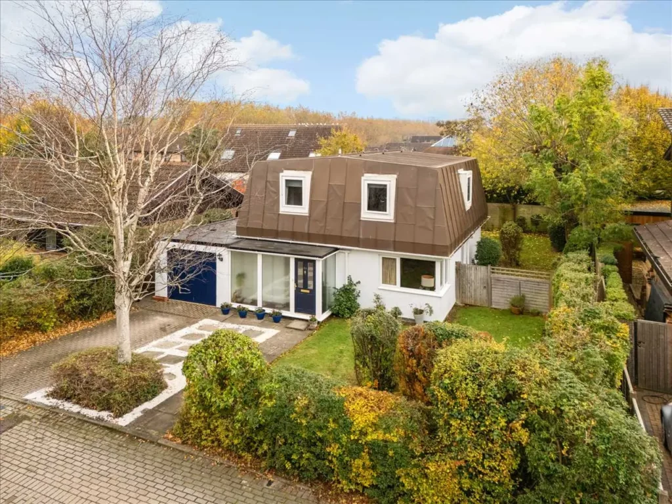
A futuristic house built with its entire upper floor craned into place has gone on the market for £500,000.
Dubbed the “Topper”, the unusual property was designed to go from a bare concrete slab to a watertight home in just one week.
Its ground floor was cast on site using medium-density aerated concrete, while the timber-panelled upper storey was prefabricated elsewhere and lowered onto it ready-made.
READ MORE: House where McCartney played ‘unrecorded’ Hey Jude hits market for £925k
The eye-catching three-bedroom home in Milton Keynes was created for Homeworld ’81 – an ambitious experiment intended to show Britons how they might live in the future, as reported by Luxury Property News.
Designed by Griffiths Keyworth and Associates and built by construction giant Mowlem, it was one of 36 individually designed houses erected at Coleshill Place, Bradwell Common.
The exhibition arrived amid soaring energy prices following the oil crises of the 1970s and a slump in British housebuilding.
Developers from Britain and overseas were invited to experiment with rapid construction, smaller plots, solar power, improved insulation and alternative materials.
More than 150,000 people paid to tour the homes during May 1981 under the slogan “see what’s happening to houses”.
Special rail packages were used to tempt London commuters to consider moving to the growing new town.
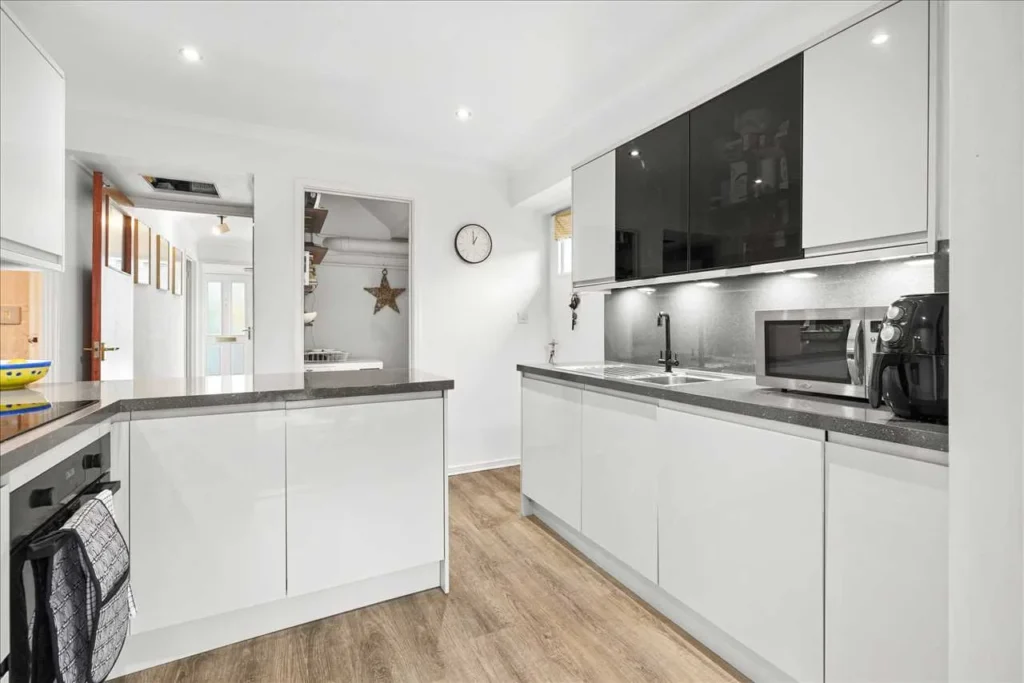
At the time, features including double glazing, enhanced insulation, draught-proofing and sophisticated thermostats were far from standard.
All the exhibition homes were eventually sold rather than demolished and remain private residences more than 45 years later.
The Topper has been owned by its current vendors for more than 30 years, suggesting that its experimental construction proved durable enough for everyday family life.
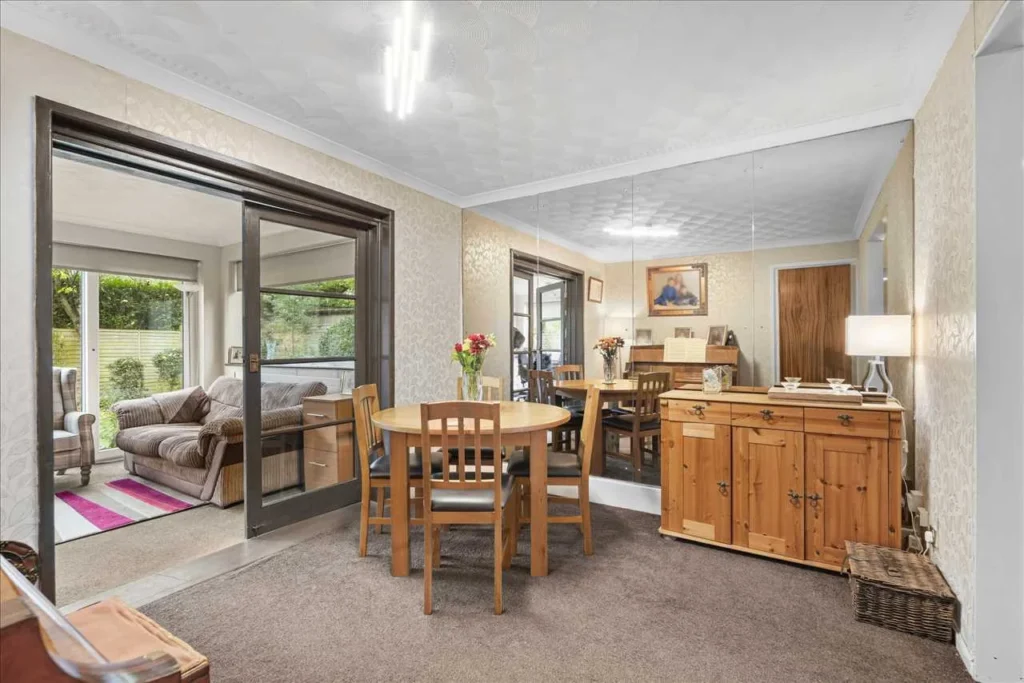
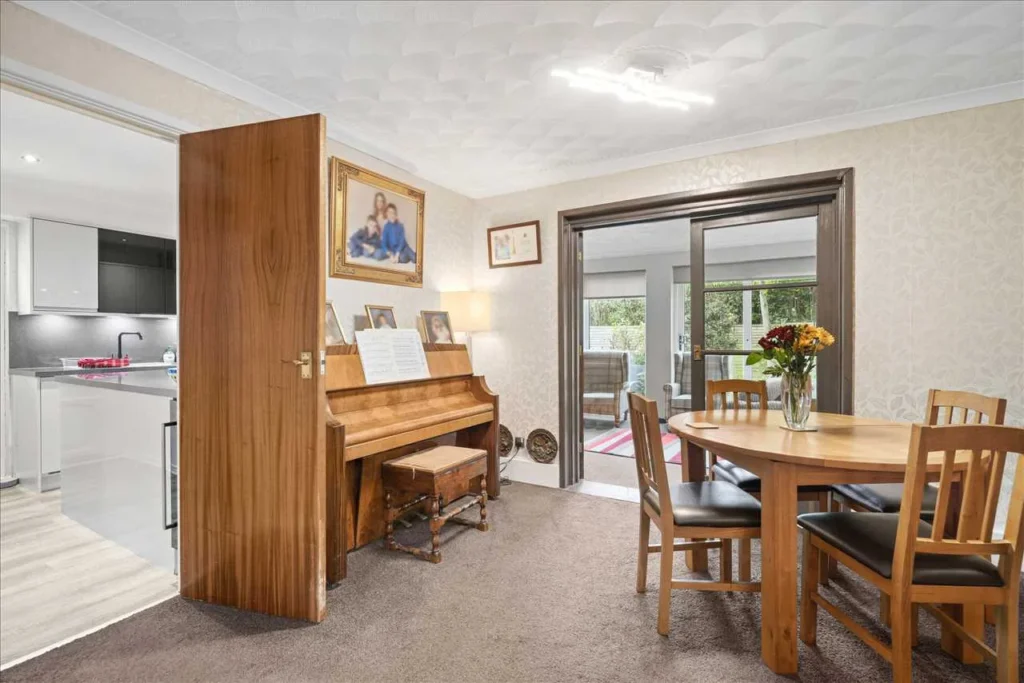
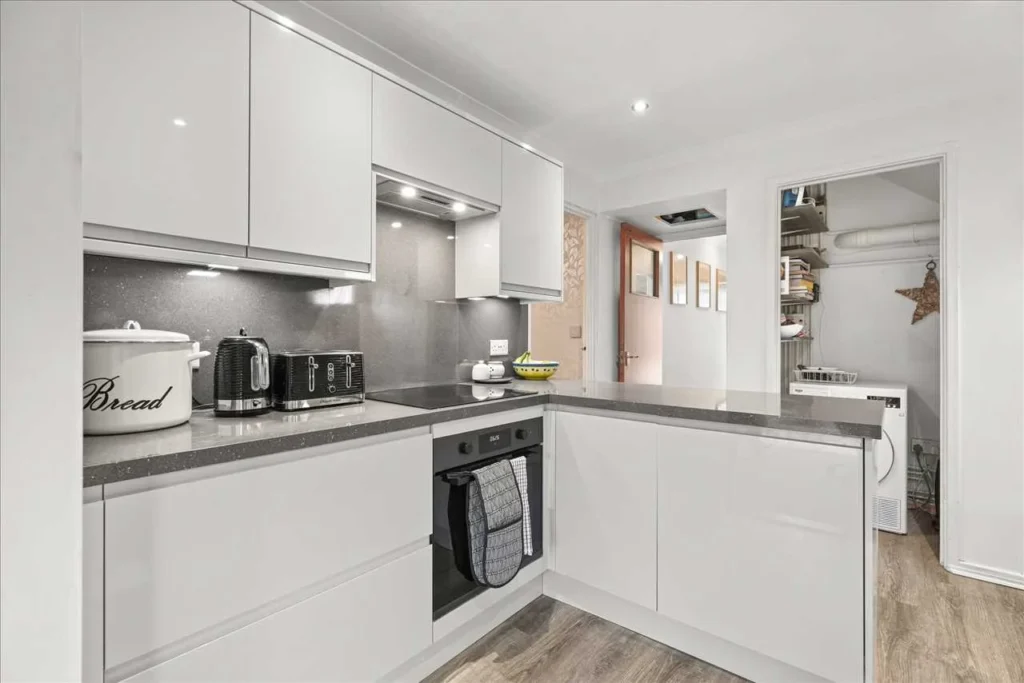
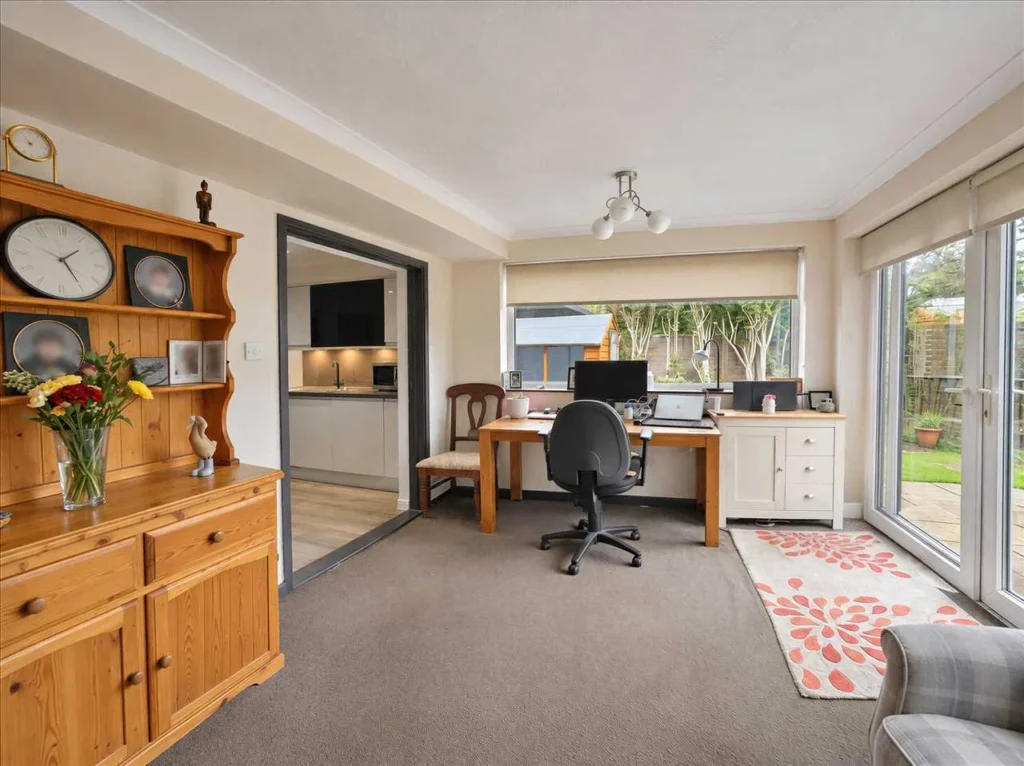
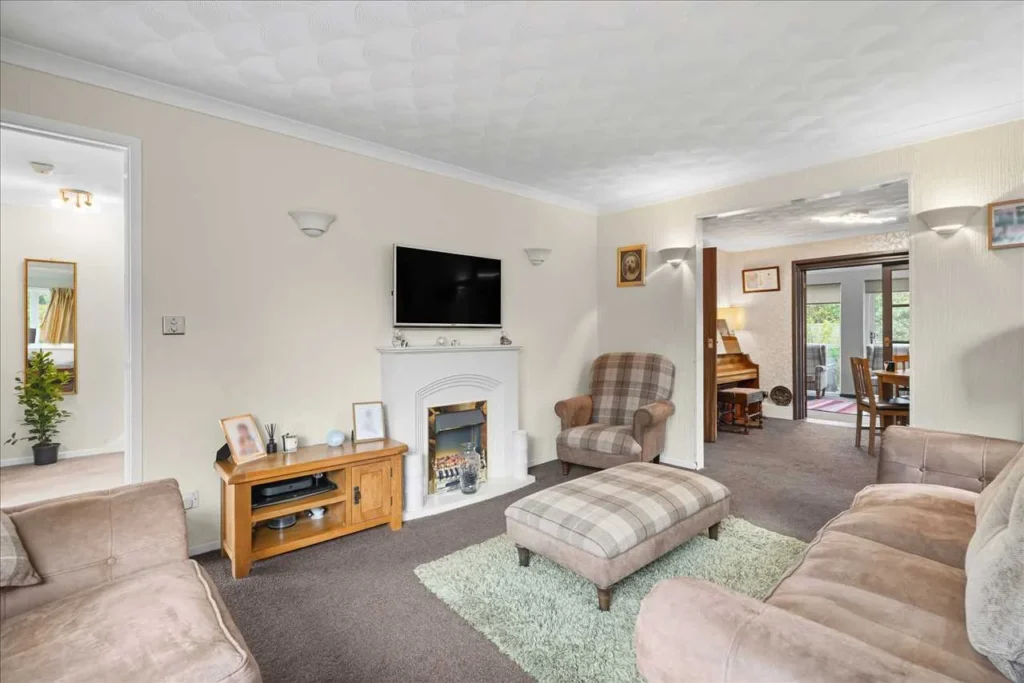
It now offers 1,302 sq ft of space, including three bedrooms, three reception rooms, a kitchen and a four-piece bathroom.
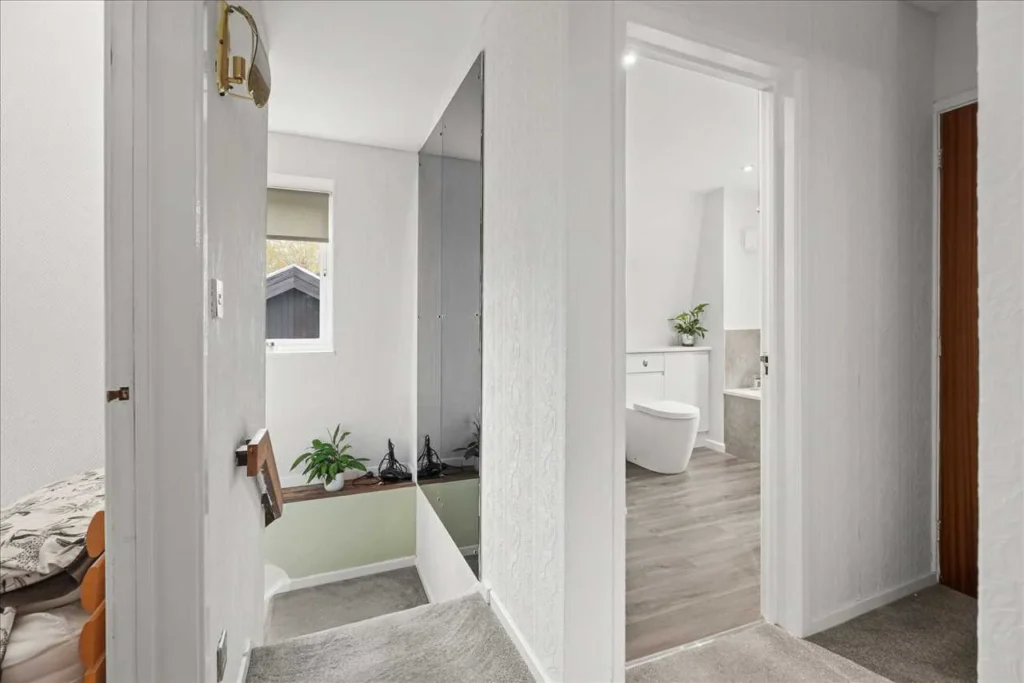
There is also a wraparound garden, driveway and single garage.
As a public spectacle and an attempt to attract private investment to Milton Keynes, Homeworld was a clear success.
Although, the Topper’s crane-on upper-floor system never became a mainstream method of British housebuilding.
The project’s legacy was therefore more influential than revolutionary: it helped popularise ideas that now appear ordinary, even if its most dramatic inventions remained curiosities.
The freehold property is being marketed by Alexander Lawrence and has a viewing day scheduled for Saturday (21 Nov).
READ MORE: Days of Our Lives $17m MANSION on sale for FIRST time as show turns 61