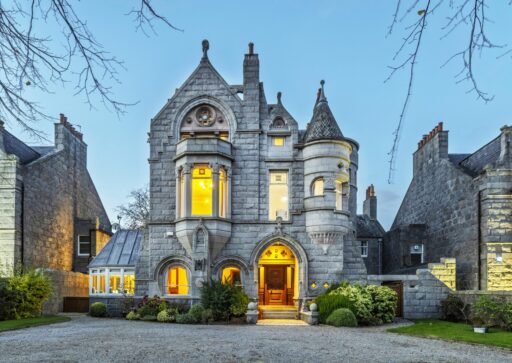
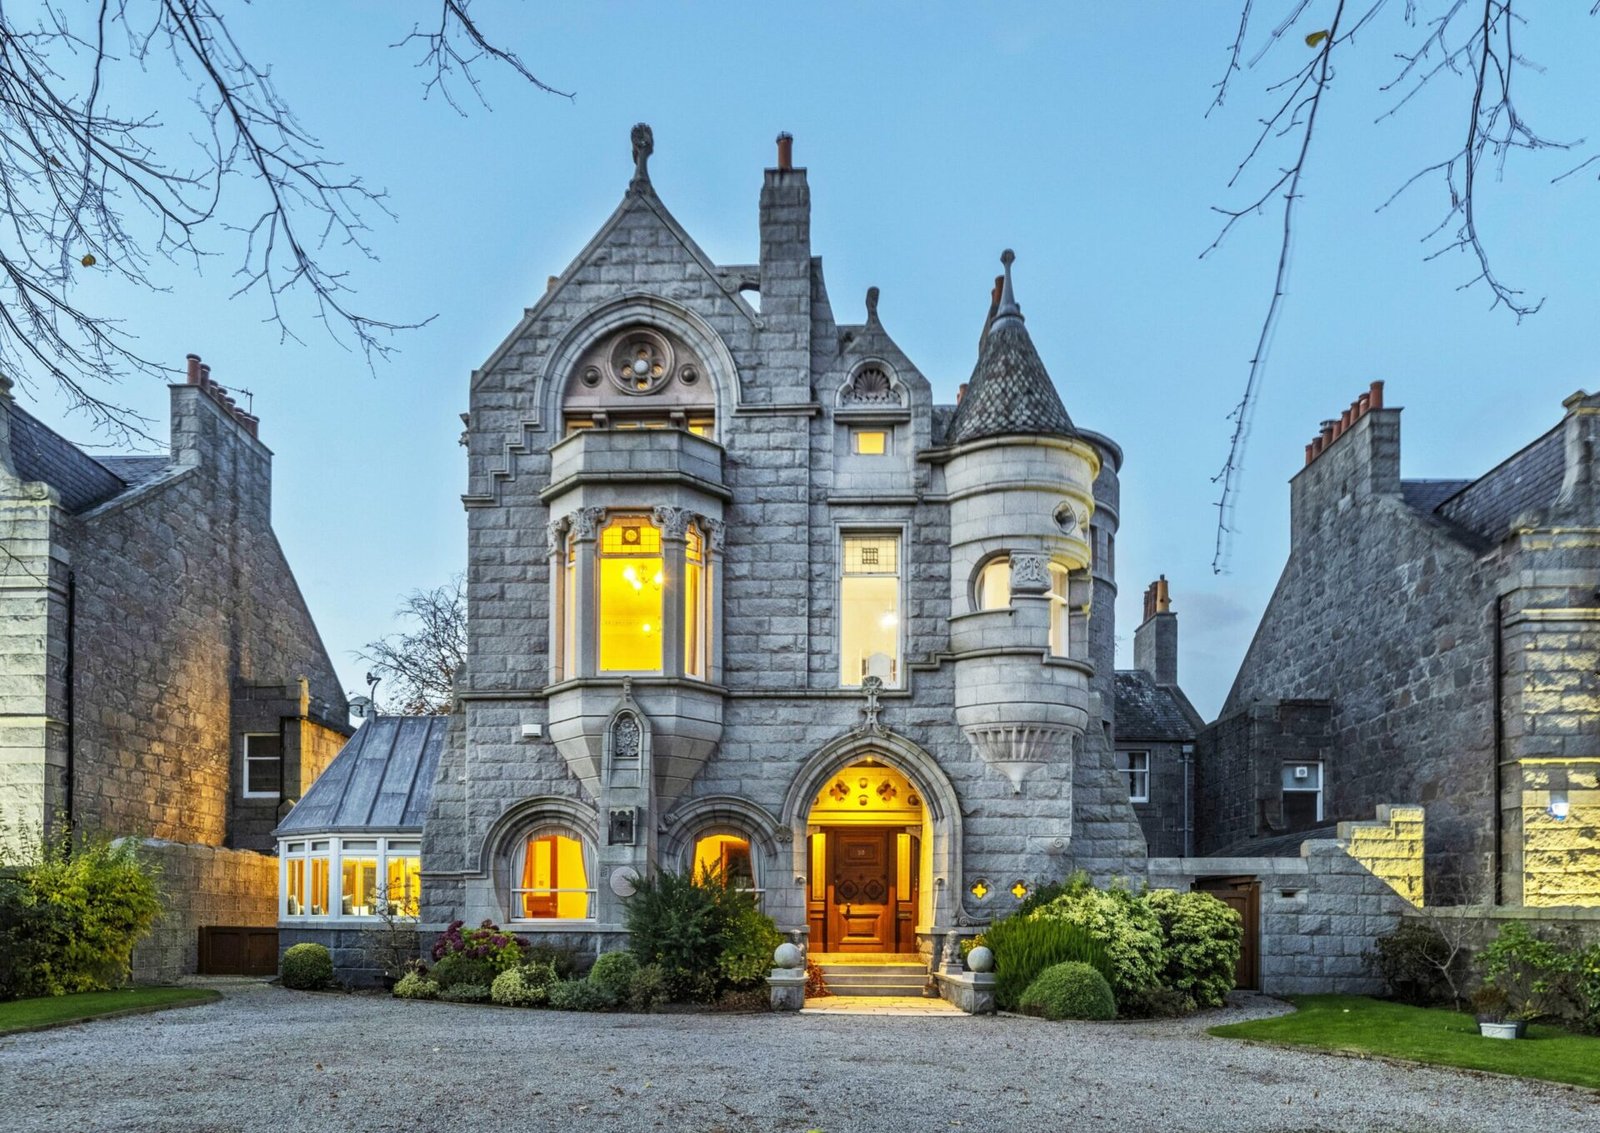

A magnificent eight-bedroom castle boasting a secret door, turret bedroom and 20 stunning stained-glass windows has gone on the market for £1.5million.
The extraordinary A-listed property, Rubislaw House, in Aberdeen, Scotland, dates back to the late 19th century and was built for renowned builder and master mason John Morgan.
Morgan specialised in high-quality granite cutting and carving and was responsible for much of Aberdeen’s famous architecture, including parts of Queen’s Road, Canada House, St Ninian’s Church and Marischal College.
READ MORE: BUY a one-mile stretch of Loch Ness for £95,000 – fishing rights for the whole loch included
Now the remarkable 5,554 sq ft home has been transformed into a spectacular family residence packed with original features and quirky details.
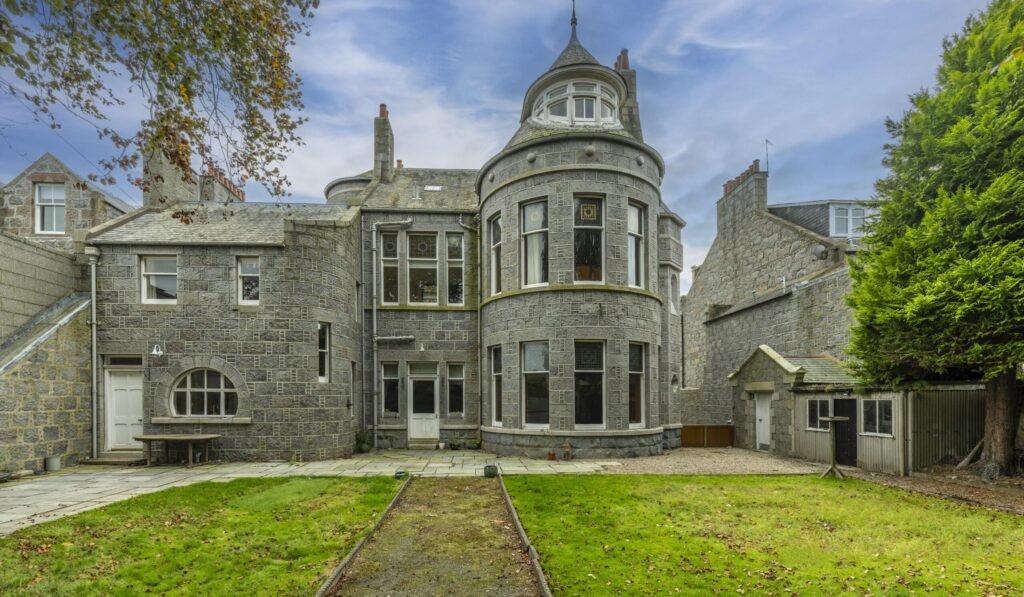
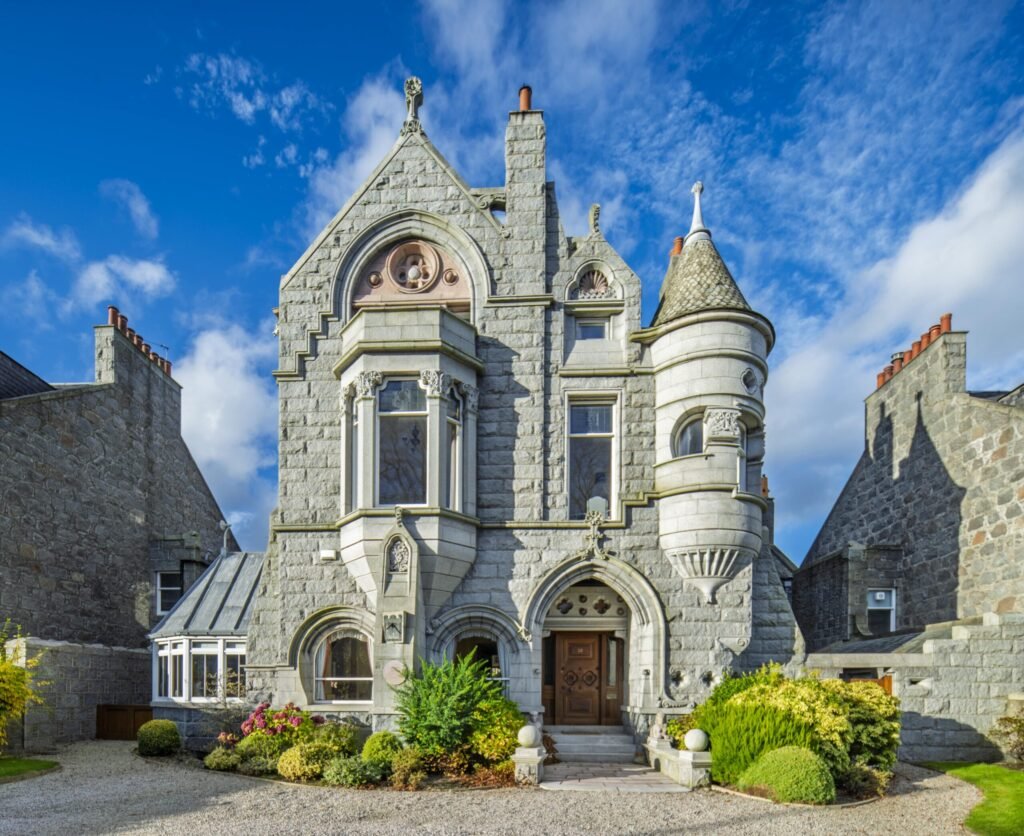
Among its most striking features are an oversized angled turret, bow windows, intricate granite carvings and an abundance of stained glass inspired by the Pre-Raphaelite movement.
The property was converted into three apartments in 1959 before being bought whole by its current owner in 2010, as reported by Luxury Property News.
It’s since undergone an extensive refurbishment, with the owner “lavishing time, expertise and money” on restoring the historic building and creating a luxurious family home.
Inside, the entrance immediately showcases the property’s imposing architecture, with a pink granite slab leading to a pointed arched doorway surrounded by decorative moulding.
The reception hallway features a striking timber rib-vaulted ceiling and an oversized polished pink granite column at its centre.
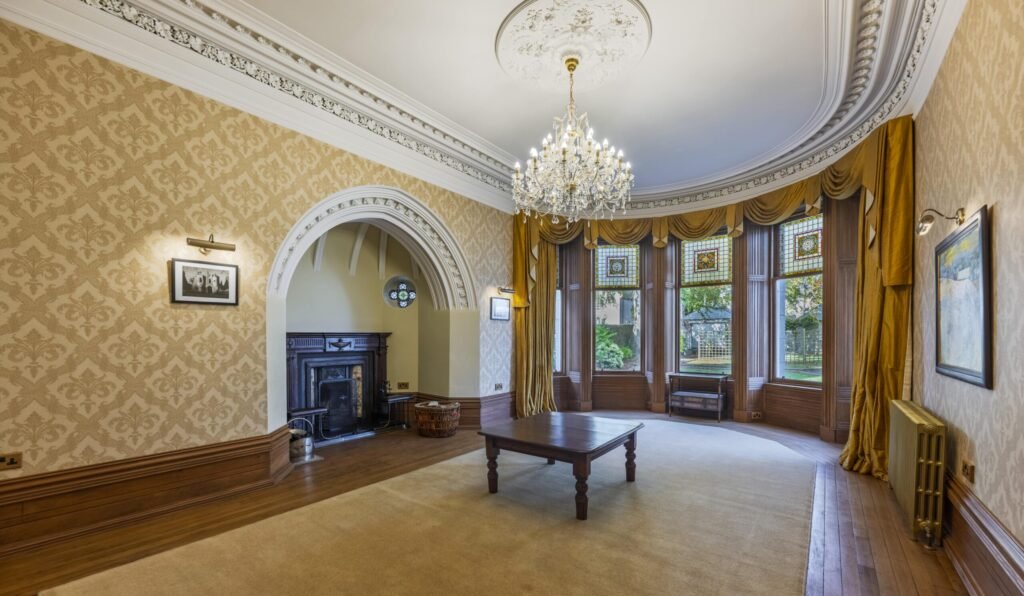
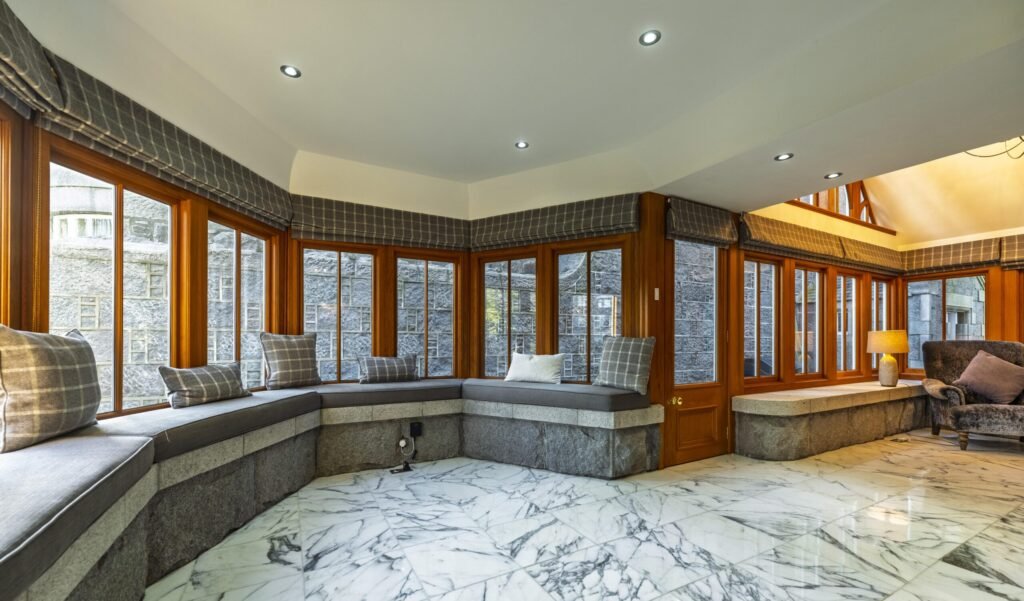
The drawing room has twin-aspect windows, a fireplace, a wood-burning stove and plenty of window seating, while the elegant dining room boasts a curved five-pane bow window and a highly decorative ceiling.
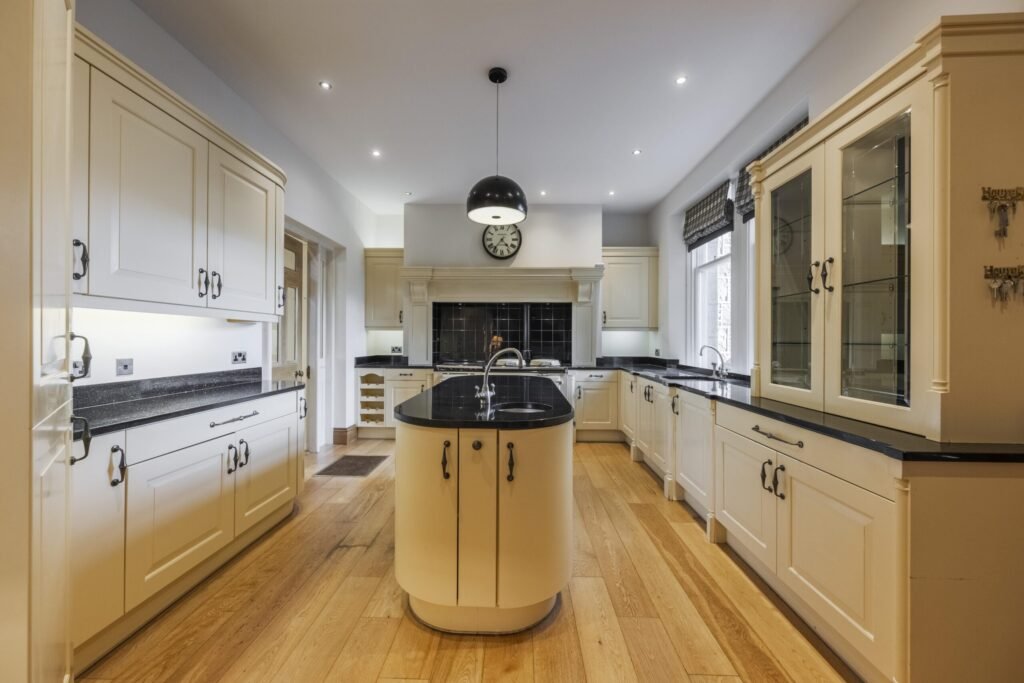
At the heart of the home is a large dining kitchen fitted with hand-crafted cabinets, an island with a butcher’s block and polished granite worktops.
A cream gas AGA provides a traditional focal point, while doors open out towards the rear garden.
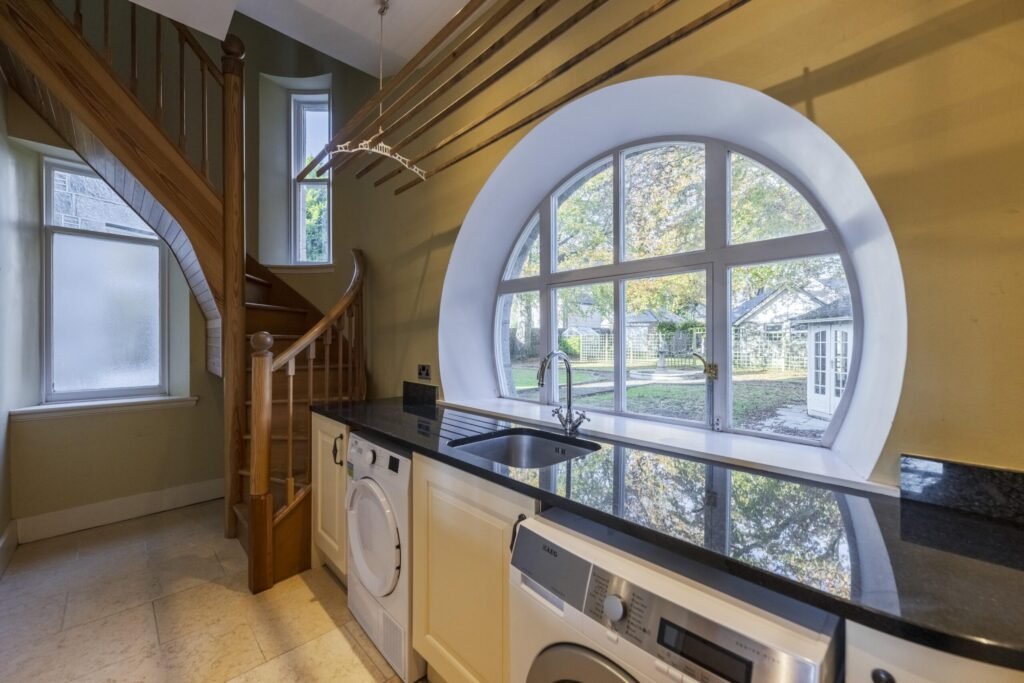
There is also a utility room, cloakroom and a separate rear wing containing two bedrooms and a shower room.
The unusual layout could even lend itself to multi-generational living, as the rear wing has its own external access.
The landing is dominated by extraordinary stained glass windows, while two front-facing bedrooms boast plenty of period character.
One has a corner turret, while another features a curved window and carved fireplace flanked by stained glass panels depicting owls.
The principal bedroom is the most impressive room in the house.
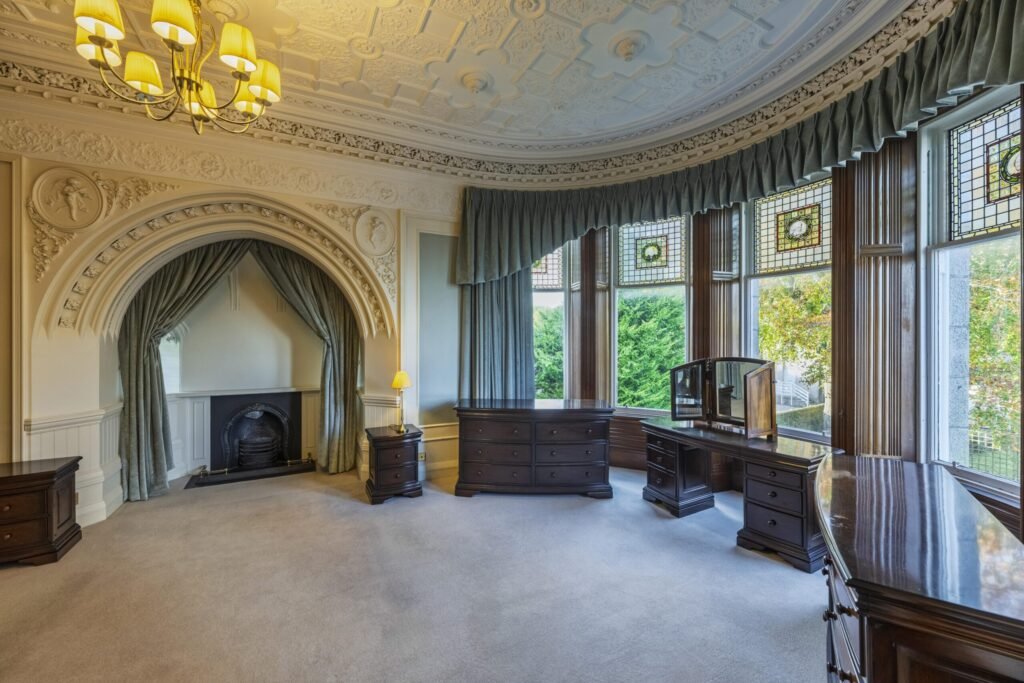
Formerly a bow-windowed library, the suite has five curved stained glass windows, an ornate ceiling and mouldings and a striking fireplace which can be concealed behind thick velvet curtains.
But the most unexpected feature is a secret door leading from the bedroom directly into its spacious en suite.
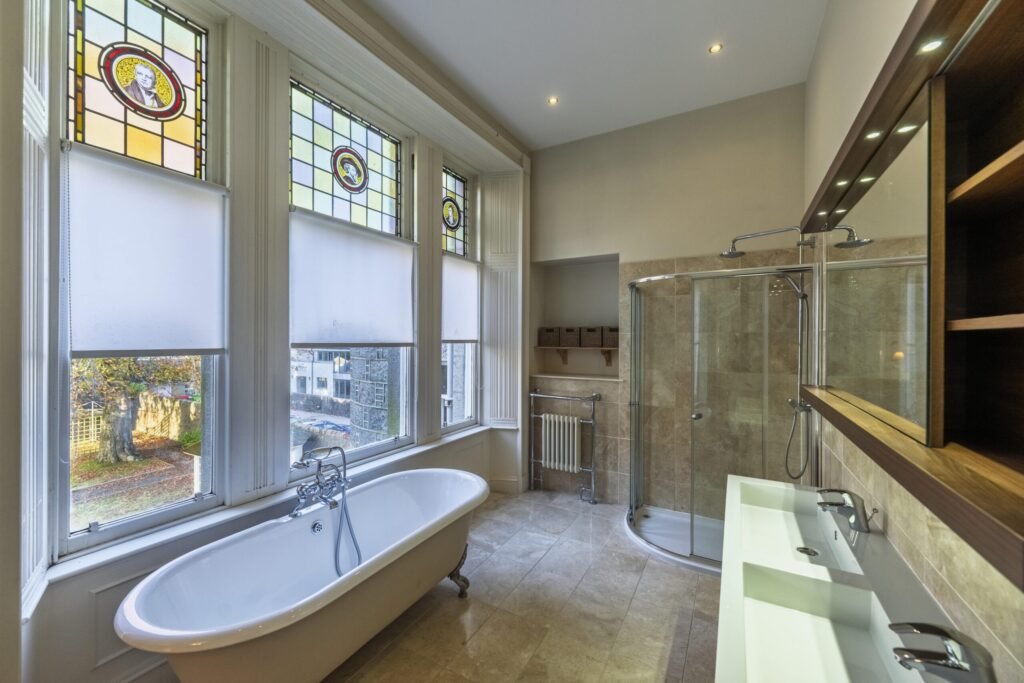
The bathroom is fitted with a freestanding roll-top bath and separate shower enclosure.
The second floor has even more stained glass, with seven curved windows and space for four additional panels which are available but have not yet been installed.
There are three further bedrooms on this level, alongside another bathroom featuring a freestanding claw-foot bath and separate shower.
Outside, reinstated railings and driveway gates feature a fan and sunflower design, while the gravel driveway provides parking and turning space for numerous vehicles.
The enclosed grounds include two stone coal cellars, a workshop-style stone shed and a lean-to with power.
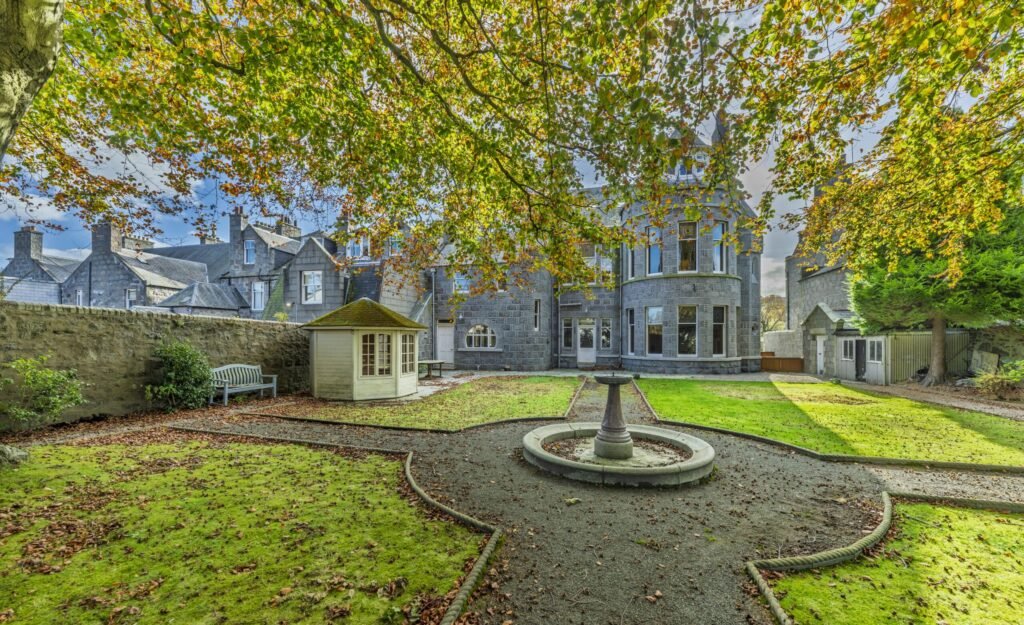
The rear garden has lawns on either side of a central footpath and even boasts a fully operational polished granite fountain.
The property’s original coachman’s quarters are also still standing, complete with a staircase leading to the hayloft, which provides additional storage.
There is a detached garage with an electric door, power, water and lighting, as well as an additional double garage built in 2014 and topped with dressed slates.
The Grade A-listed home sits in Rubislaw, one of Aberdeen’s most exclusive neighbourhoods, west of the city centre.
It’s within easy reach of Aberdeen’s universities, private schools, golf courses and city amenities, while Aberdeen International Airport is around six miles away.
The property is currently being marketed for £1,500,000.
READ MORE: The Snowman illustrator’s home with SECRET bookcase on sale at £775,000