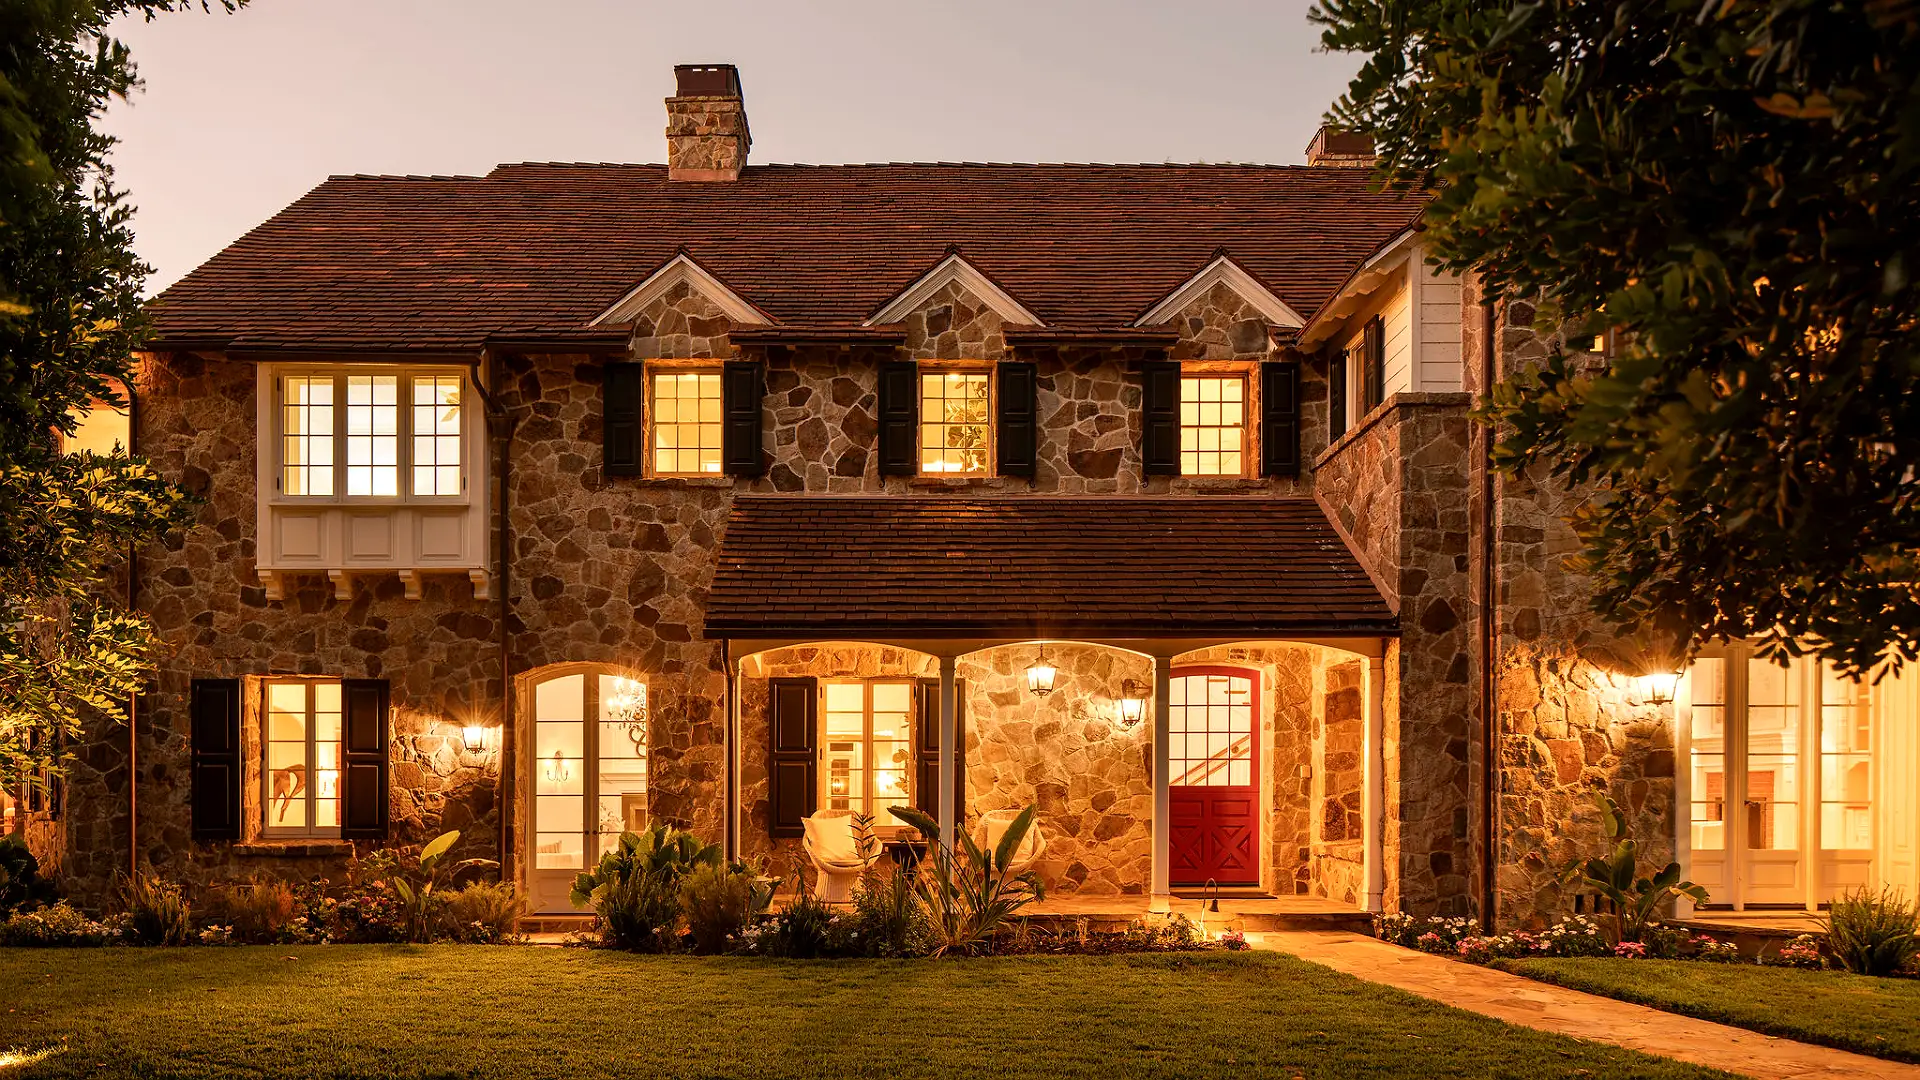

As Days of Our Lives marks 61 years on screen, the sprawling Los Angeles mansion built by the soap’s longtime boss has hit the market for the first time.
The English country manor-style estate belongs to Ken Corday, son of the show’s co-creators Ted and Betty Corday.
And it can now be yours – for $16.995 million.
READ MORE: Rivals filming street home on sale for £450,000 ahead of RETURN
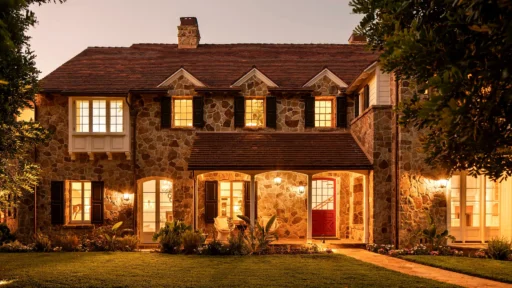
Tucked behind gates, trees and towering hedges on almost an acre in Toluca Lake, the 10,700sq ft home has seven bedrooms and 13 bathrooms spread across three floors.
Days of Our Lives first aired on NBC in 1965 and ran on the network for more than half a century before moving to streaming service Peacock in 2022.
It celebrated its 61st anniversary on November 8.
Ted died in 1966, a year after the show launched, and when Betty retired in 1985, Ken stepped in as executive producer and CEO of Corday Productions.
He has steered the daytime drama ever since, including its switch to streaming.
Ken bought the Toluca Lake plot in 1980 for $445,000, as reported by Top 10 Real Estate Deals.
In 2005, he brought in architect Kevin A. Clark to design the manor that stands there today.
The neighbourhood, in the San Fernando Valley, sits on the edge of Burbank and Universal City and right next door to Walt Disney Studios, Warner Bros. Studios and Universal Studios.
That makes it a favourite with TV and film insiders keen to swerve LA’s notorious commute.
Past and present residents include Bob Hope, Bing Crosby, Andy Griffith, Miley Cyrus and Megan Fox.
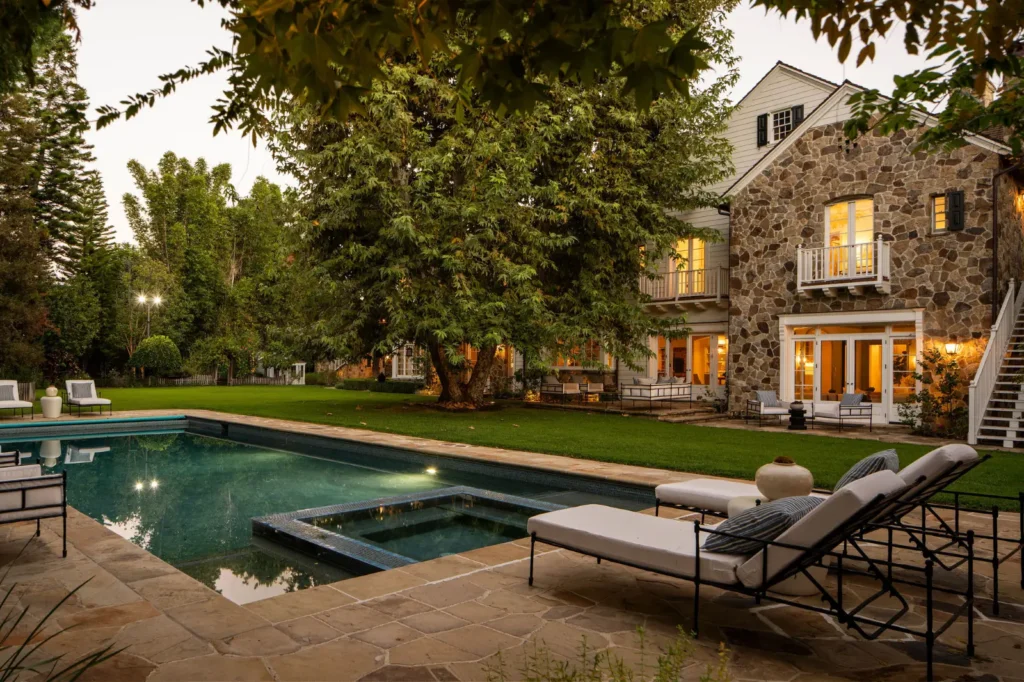
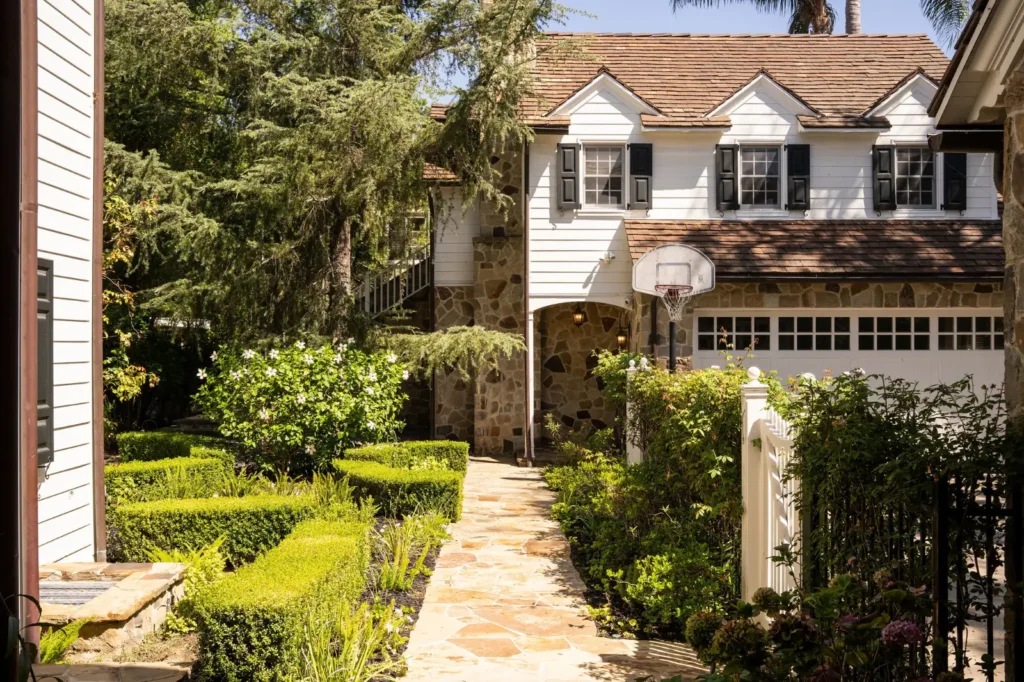
From the outside, the property boasts a white clapboard facade, stone detailing and steep, soaring rooflines.
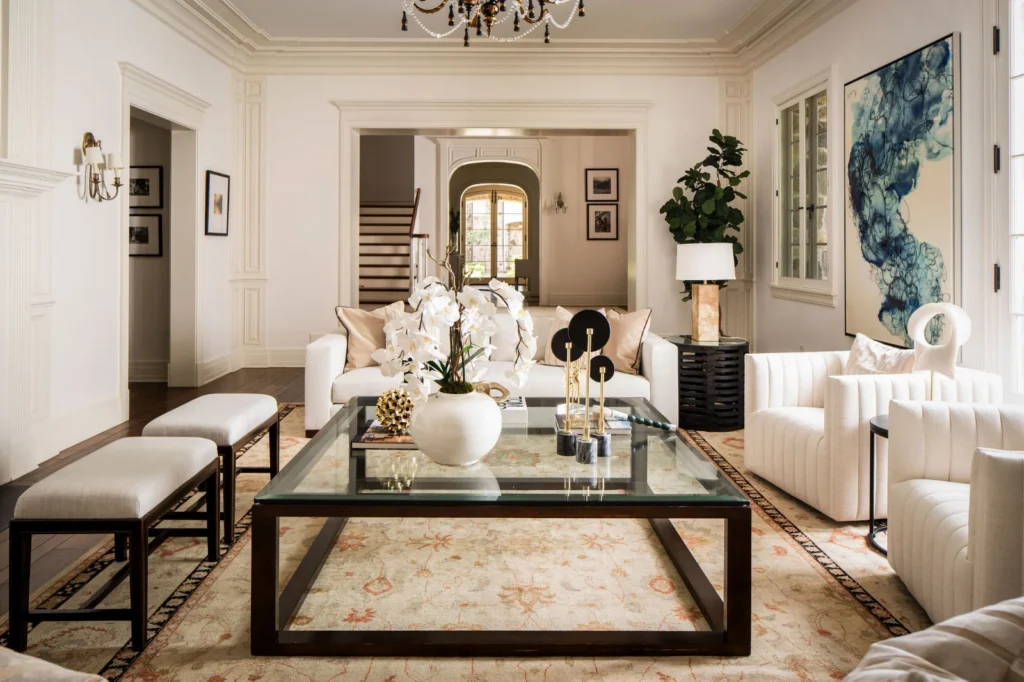
A porch opens into a grand foyer, with a lift serving every floor.
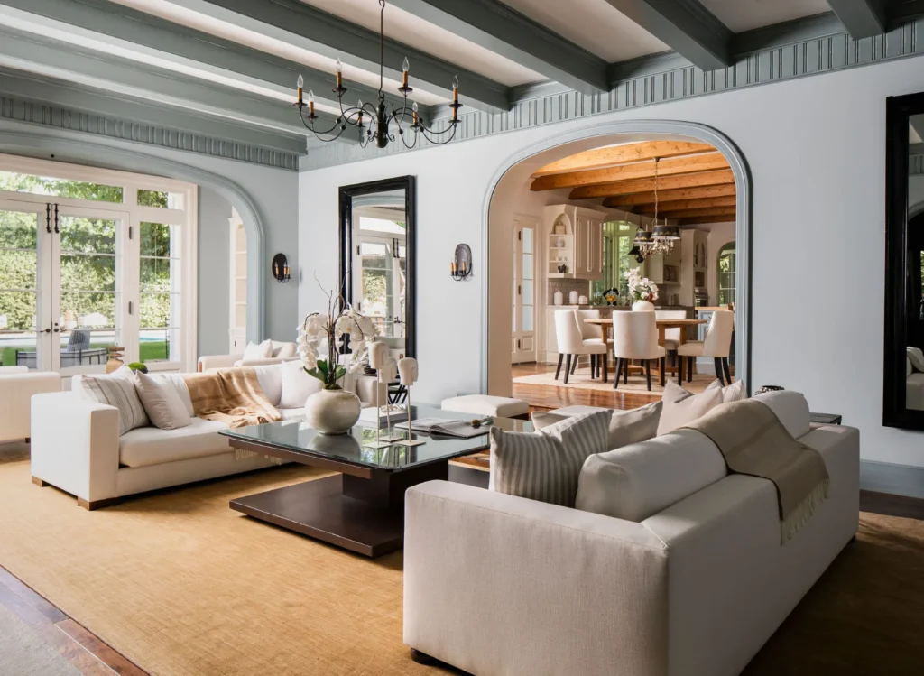
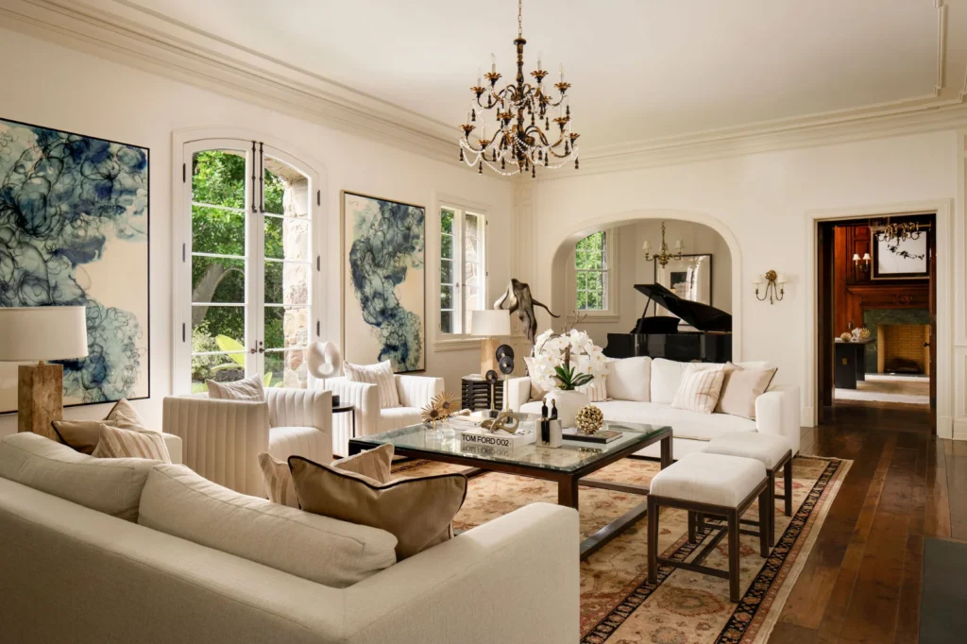
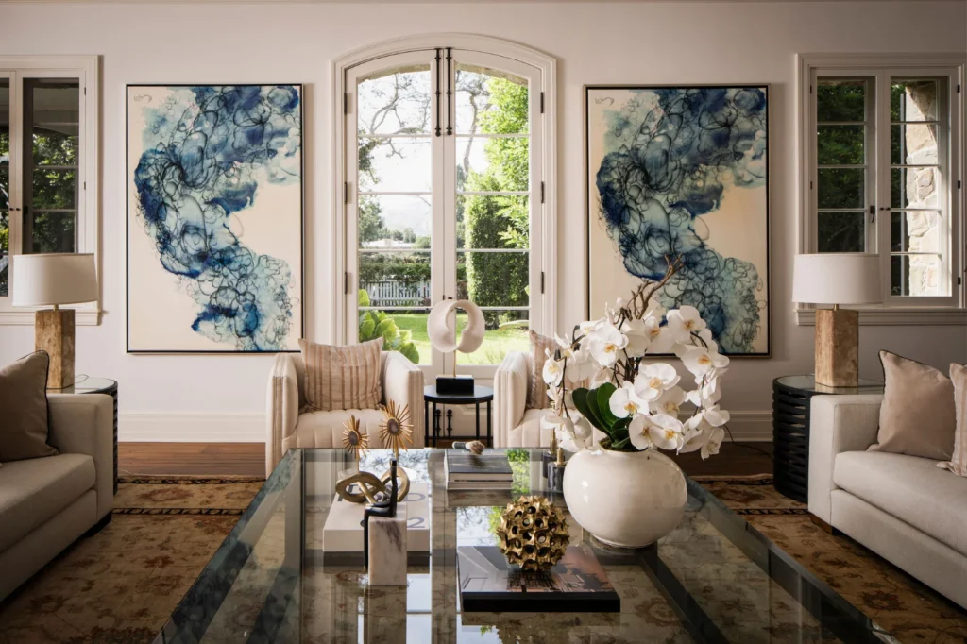
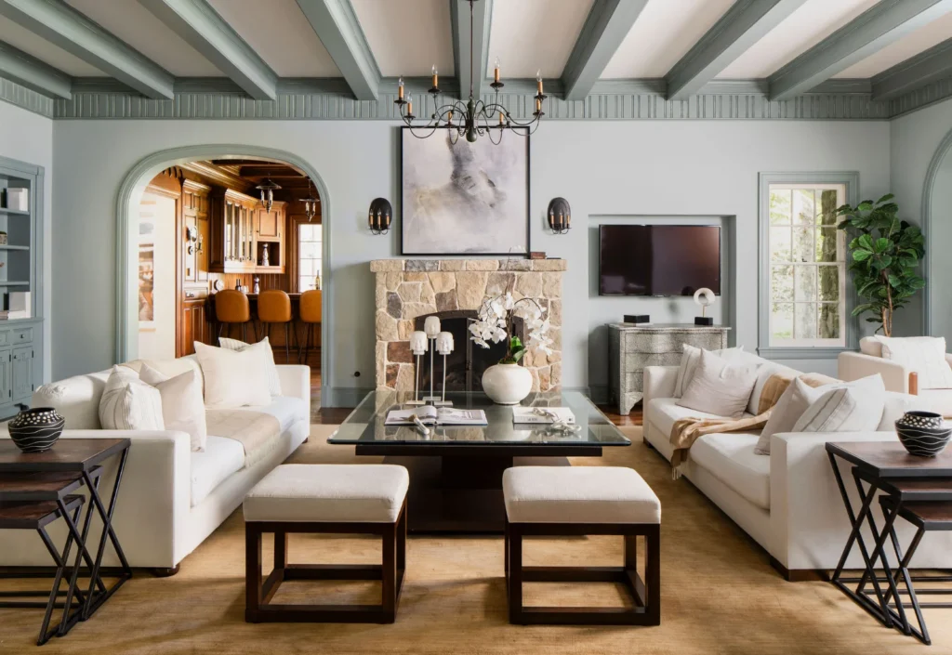
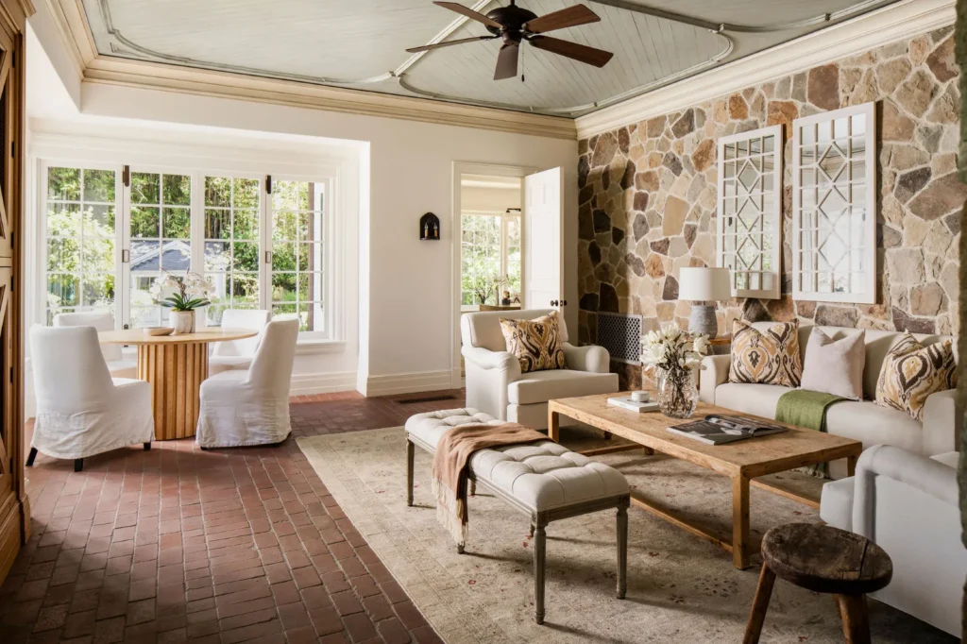
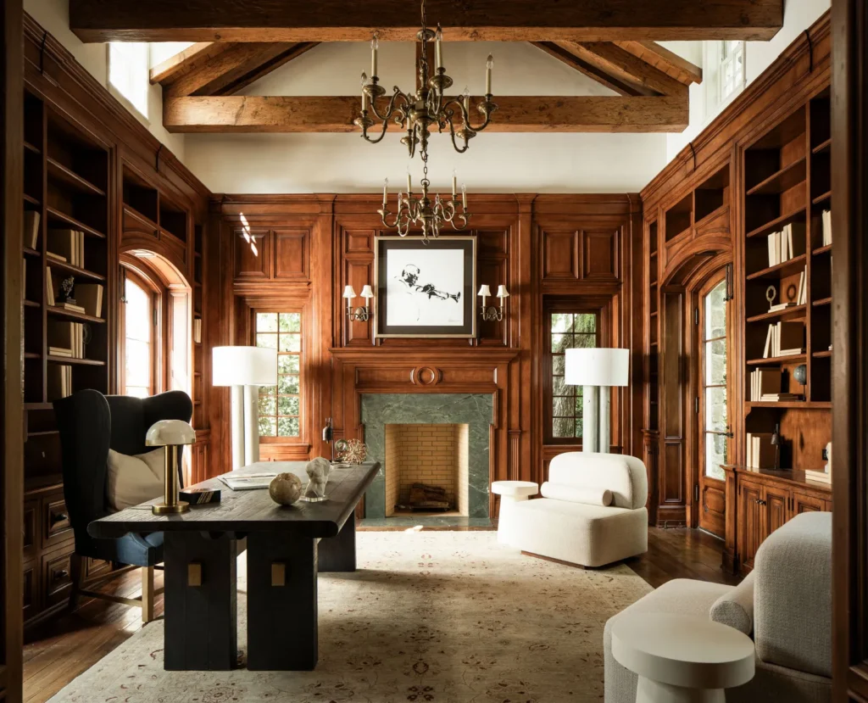
The living room features beamed ceilings and a dedicated nook for a baby grand piano, while the wood-panelled study has dramatic windows that open onto the garden.
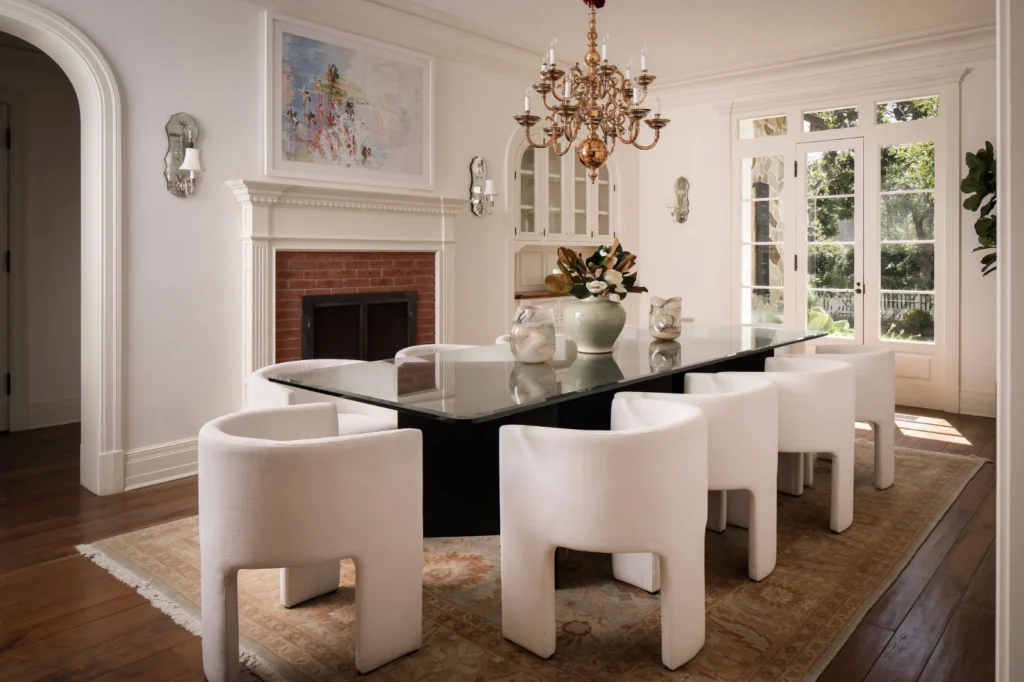
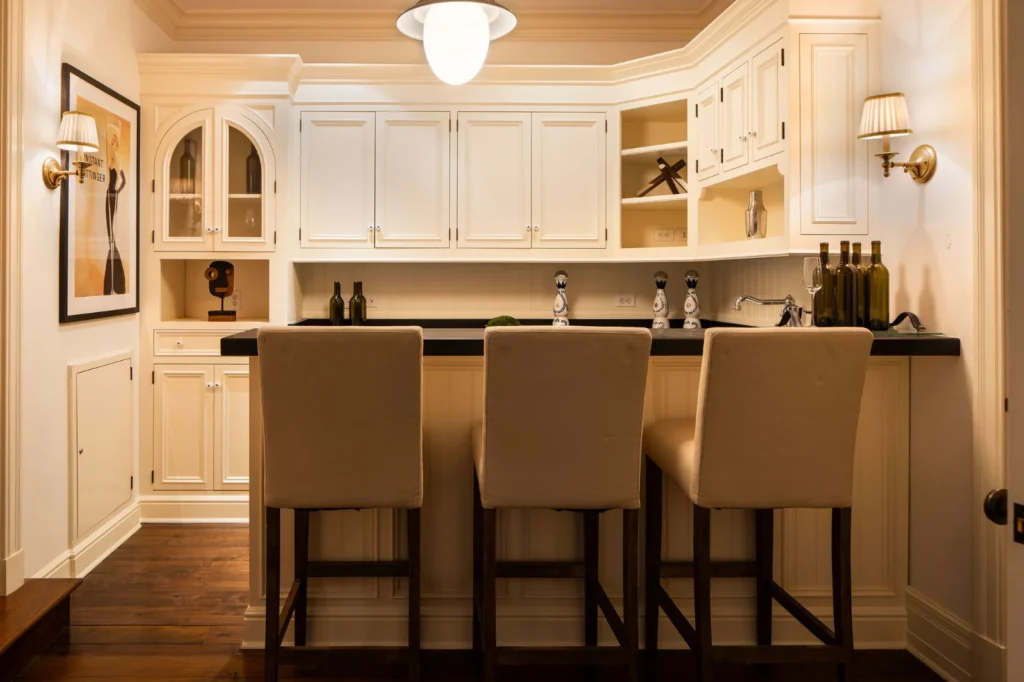
There’s also an office, a bar, several lounge areas and a formal dining room overlooking the grounds.
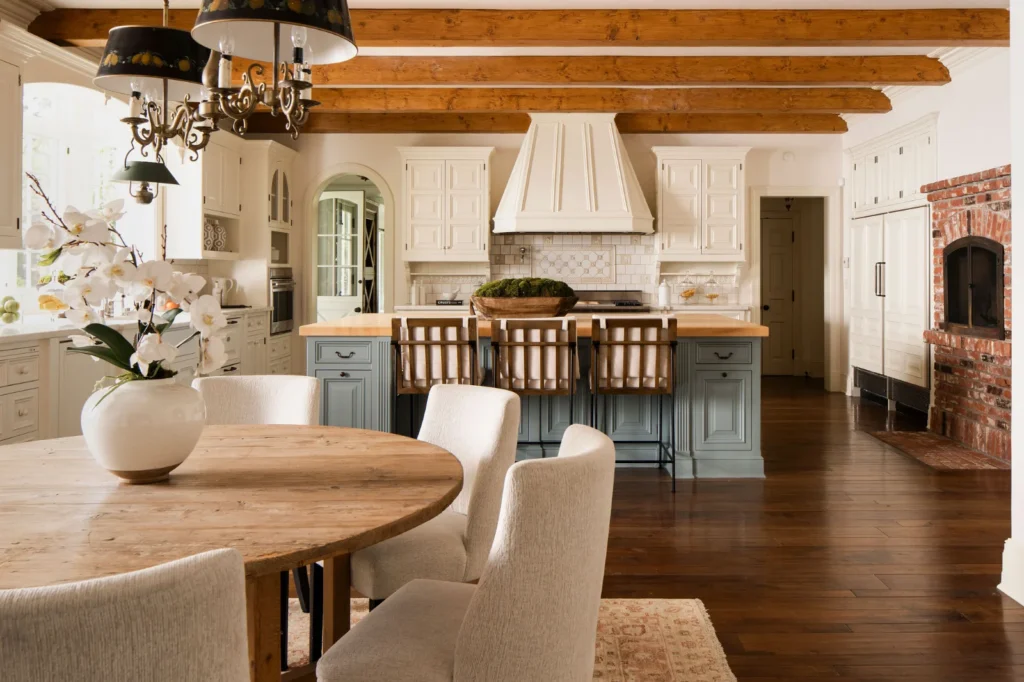
The kitchen comes with a large central island, custom built-ins, a walk-in pantry and a breakfast area with garden views.
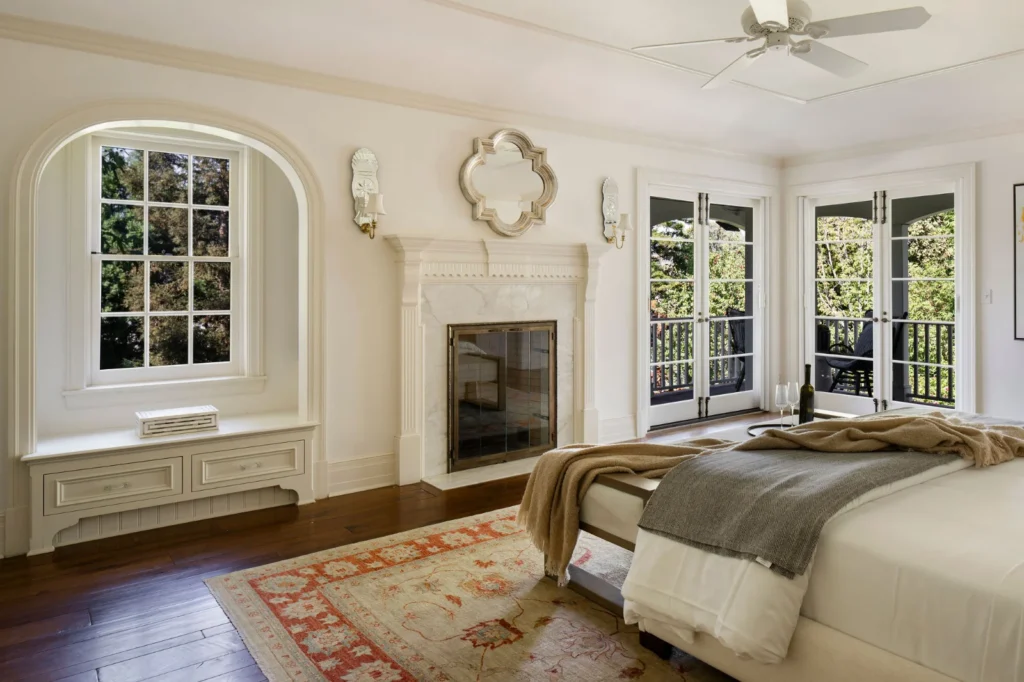
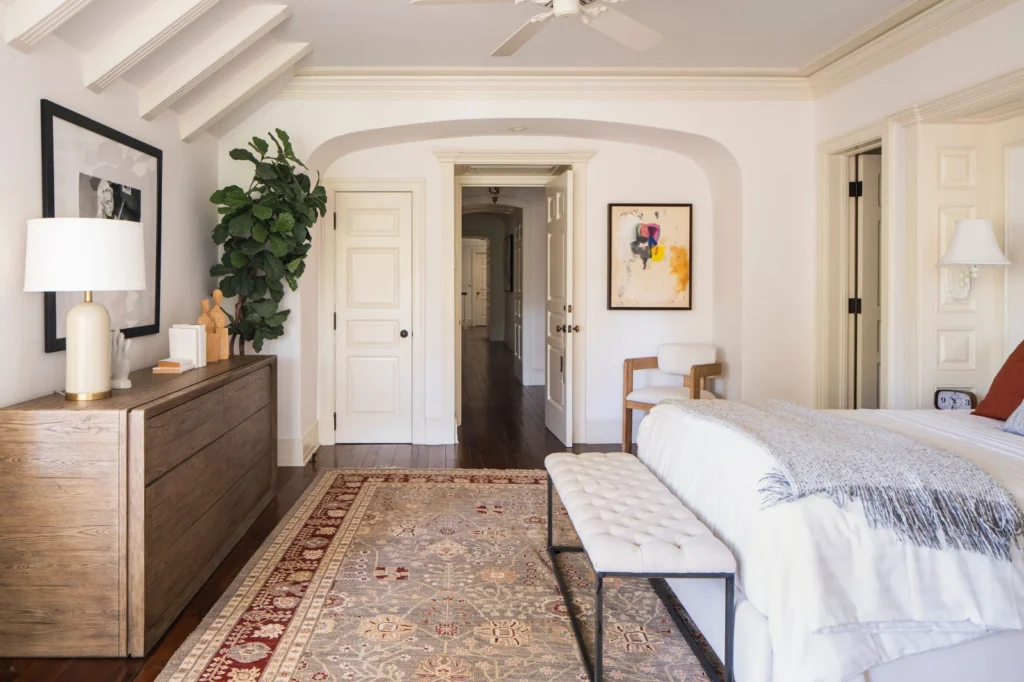
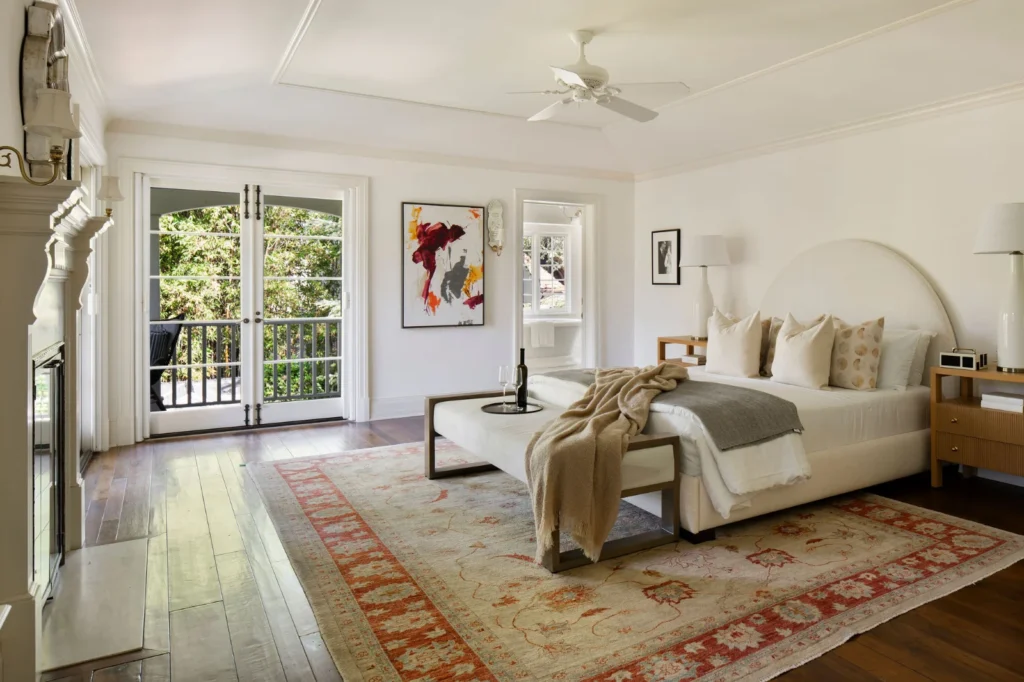
Upstairs, the main suite has its own fireplace, private terrace and balcony, two walk-in closets and a spa-style bathroom with a freestanding soaking tub.
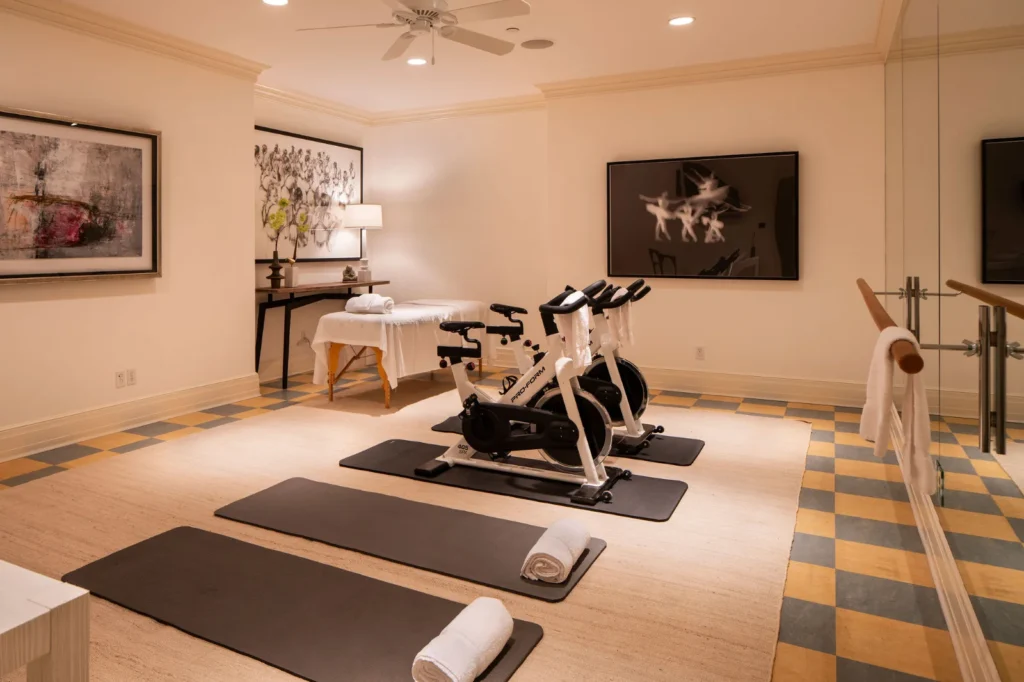
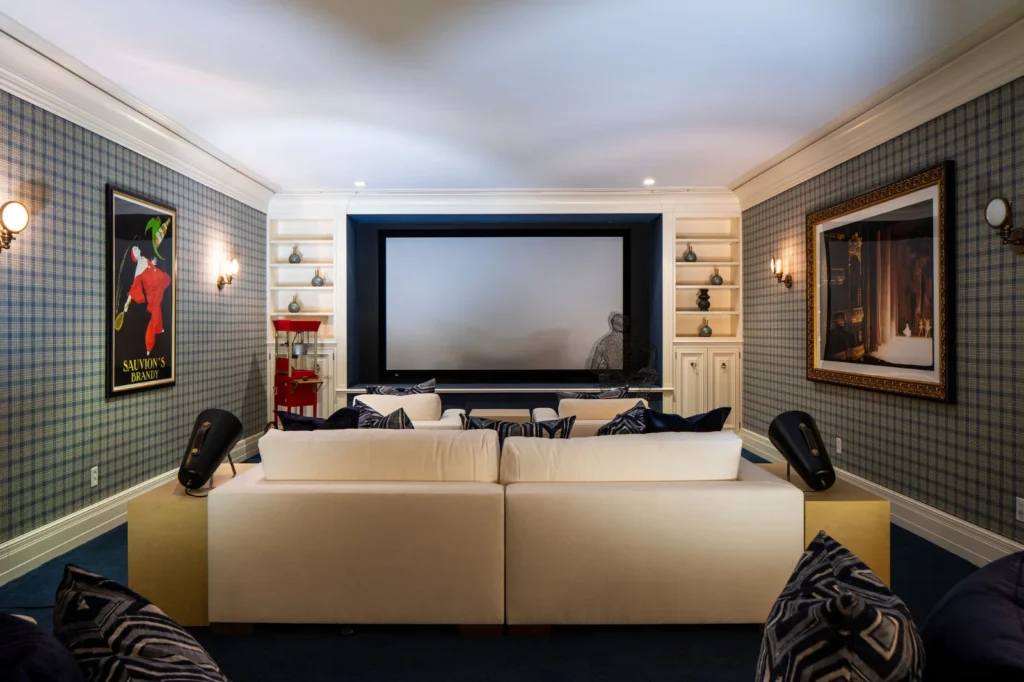
Elsewhere, there’s a home cinema, a gym and wellness studio, a wine cellar with tasting room, a large laundry room and a four-car garage.
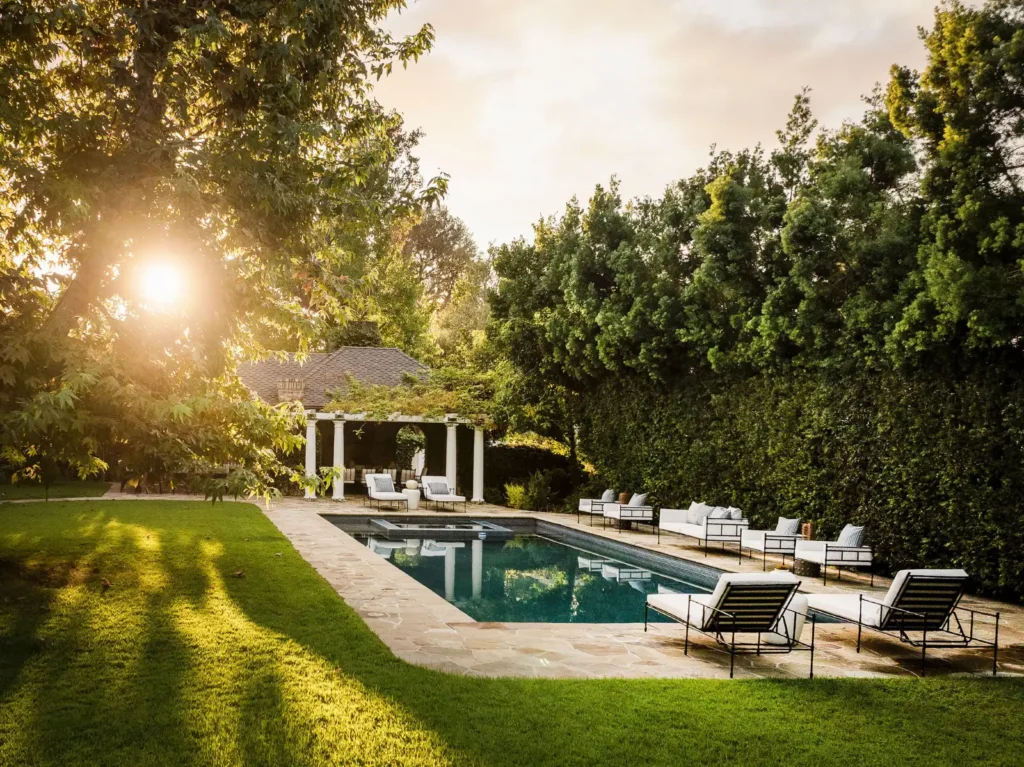
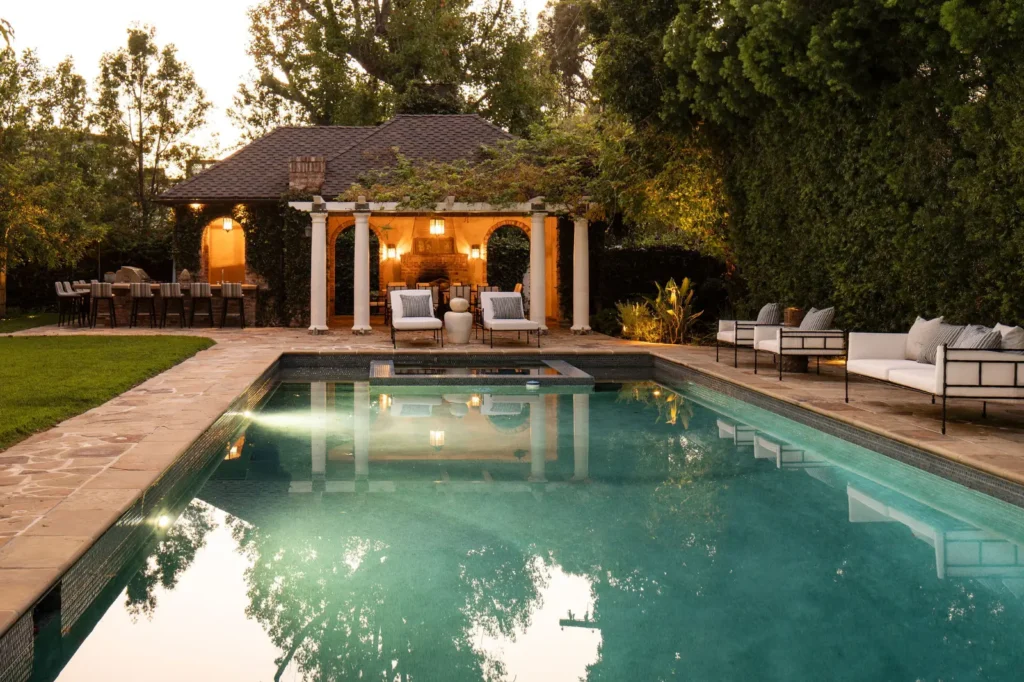
Outside, the landscaped gardens hide a large pool and spa, a covered brick loggia with dining area and fireplace, an arbour-covered seating area and a pavilion with a barbecue.
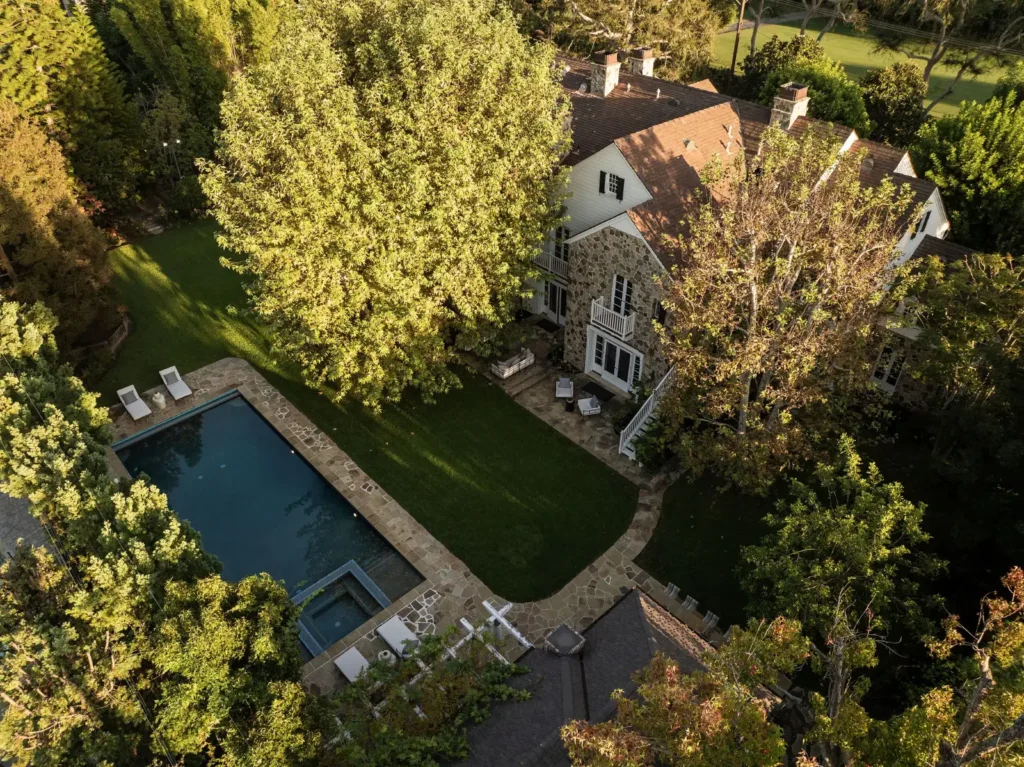
A detached guest house has its own kitchenette, bedroom and bathroom, plus a two-car garage.
The property is listed with Craig Strong of Compass.
READ MORE: You’ve Got Mail townhouse hits market for almost $4m